Spacious and inviting open-concept bungalow offering 3BR and 2BA! The sun-filled living room features a cozy GFP and oversized newer windows that fill the space with natural light. The well-appointed kitchen offers abundant cabinet and counter space plus a convenient pantry for added storage. Main-floor primary suite features a private BA with walk-in shower. Upstairs, two additional bedrooms are complemented by a generous landing and large closets, providing exceptional storage. Finished LL RR offers valuable additional living and entertaining space. Updates include furnace/AC (2023) and water heater (2019). Enjoy relaxing outdoors on the welcoming front deck overlooking beautifully landscaped grounds with mature trees. Conveniently located near schools, parks, shopping, and dining!
Active
$332,900
3825 S 84th STREET, Milwaukee, WI 53228
3beds
1,814sqft
Single Family Residence
Built in 1921
7,405 Square Feet Lot
$346,800 Zestimate®
$184/sqft
$-- HOA
What's special
Oversized newer windowsGenerous landingWell-appointed kitchenWelcoming front deckMain-floor primary suite
- 11 days
- 454
- 39
Likely to sell faster than
Zillow last checked:
Listing updated:
Listed by:
The Marciniak Team* 414-604-1427,
RE/MAX Lakeside-Central
Source: WIREX MLS,MLS#: 1980628 Originating MLS: Metro MLS
Originating MLS: Metro MLSFacts & features
Interior
Bedrooms & bathrooms
- Bedrooms: 3
- Bathrooms: 2
- Full bathrooms: 2
- Main level bedrooms: 1
Primary bedroom
- Level: Main
- Area: 110
- Dimensions: 11 x 10
Bedroom 2
- Level: Upper
- Area: 154
- Dimensions: 14 x 11
Bedroom 3
- Level: Upper
- Area: 156
- Dimensions: 13 x 12
Bathroom
- Features: Tub Only, Master Bedroom Bath: Walk-In Shower, Master Bedroom Bath, Shower Over Tub
Kitchen
- Level: Main
- Area: 182
- Dimensions: 14 x 13
Living room
- Level: Main
- Area: 264
- Dimensions: 24 x 11
Heating
- Natural Gas, Forced Air
Cooling
- Central Air
Appliances
- Included: Dryer, Oven, Range, Refrigerator, Washer
Features
- Pantry, Walk-In Closet(s)
- Flooring: Wood
- Basement: Block,Full,Partially Finished
Interior area
- Total structure area: 1,814
- Total interior livable area: 1,814 sqft
- Finished area above ground: 1,514
- Finished area below ground: 300
Property
Parking
- Total spaces: 2.5
- Parking features: Garage Door Opener, Attached, 2 Car
- Attached garage spaces: 2.5
Features
- Levels: Two
- Stories: 2
- Patio & porch: Deck
- Fencing: Fenced Yard
Lot
- Size: 7,405 Square Feet
- Features: Sidewalks
Details
- Parcel number: 5600803000
- Zoning: Residential
Construction
Type & style
- Home type: SingleFamily
- Architectural style: Bungalow
- Property subtype: Single Family Residence
Materials
- Vinyl Siding
Condition
- 21+ Years
- New construction: No
- Year built: 1921
Utilities & green energy
- Sewer: Public Sewer
- Water: Public
- Utilities for property: Cable Available
Community & HOA
Location
- Region: Milwaukee
- Municipality: Milwaukee
Financial & listing details
- Price per square foot: $184/sqft
- Tax assessed value: $305,500
- Annual tax amount: $6,008
- Date on market: 9/15/2026
- Inclusions: Refrigerator, Stove, Front Loader Washer & Dryer, Edo W/Remote, Window Treatments, 7 Shelves In Lr, 3 Shelves In Kit, 2 Tv Mounts, 3 Shelves In Upper Br, 2 Shelves In Bathrooms, Sandbox, Swingset, Cabinet In Upper Br
- Exclusions: Seller's Personal Property, Kitchen Island
Estimated market value
$346,800
$329,000 - $364,000
$2,129/mo
Price history
| Date | Event | Price |
|---|---|---|
| 9/15/2026 | Listed for sale | $332,900$184/sqft |
Source:  WIREX MLS #1980628 Report a problem WIREX MLS #1980628 Report a problem | ||
| 9/15/2026 | Listing removed | $332,900$184/sqft |
Source: WIREX MLS #1975683 Report a problem | ||
| 8/28/2026 | Price change | $332,900-2.1%$184/sqft |
Source: WIREX MLS #1975683 Report a problem | ||
| 8/24/2026 | Price change | $339,900-1.4%$187/sqft |
Source: WIREX MLS #1975683 Report a problem | ||
| 8/11/2026 | Price change | $344,900-1.4%$190/sqft |
Source: WIREX MLS #1975683 Report a problem | ||
| 7/27/2026 | Price change | $349,900-2.8%$193/sqft |
Source: WIREX MLS #1972955 Report a problem | ||
| 7/23/2026 | Listed for sale | $359,900+14.3%$198/sqft |
Source: WIREX MLS #1972955 Report a problem | ||
| 3/18/2022 | Sold | $315,000+1.6%$174/sqft |
Source: WIREX MLS #1776214 Report a problem | ||
| 1/10/2022 | Listed for sale | $309,900$171/sqft |
Source: WIREX MLS #1776214 Report a problem | ||
Public tax history
| Year | Property taxes | Tax assessment |
|---|---|---|
| 2025 | $6,354 -3.4% | $305,500 +6.4% |
| 2024 | $6,581 +25.8% | $287,000 +29.6% |
| 2023 | $5,232 +1.3% | $221,400 +2.1% |
| 2022 | $5,162 +6.6% | $216,800 +24.6% |
| 2021 | $4,842 | $174,000 |
| 2020 | $4,842 | $174,000 |
| 2019 | $4,842 +24.7% | $174,000 +24.8% |
| 2018 | $3,882 +3.6% | $139,400 -6.2% |
| 2017 | $3,747 -2.8% | $148,600 +3.5% |
| 2016 | $3,853 -1.3% | $143,600 |
| 2015 | $3,904 | $143,600 +3% |
| 2014 | $3,904 | $139,400 -0.1% |
| 2012 | -- | $139,600 -12.9% |
| 2011 | -- | $160,300 |
| 2010 | $4,092 +2.1% | $160,300 |
| 2009 | $4,009 | $160,300 -9% |
| 2008 | -- | $176,100 +46.1% |
| 2007 | -- | $120,500 |
| 2006 | -- | $120,500 +3.5% |
| 2005 | -- | $116,400 +5% |
| 2004 | -- | $110,900 +16.9% |
| 2003 | -- | $94,900 +5.7% |
| 2002 | -- | $89,800 +11.4% |
| 2001 | $2,308 +5.4% | $80,600 |
| 2000 | $2,189 0% | $80,600 +7.6% |
| 1999 | $2,190 | $74,900 |
Find assessor info on the county website
Monthly payment
Est. payment
Payment breakdown
Explore the cost of this home by adjusting the details. Changes won't be saved.Climate risks
Neighborhood: Morgan Heights
Nearby schools
Schools provided by the listing agent
- District: Milwaukee
Source: WIREX MLS. This data may not be complete. We recommend contacting the local school district to confirm school assignments for this home.
Similar homes
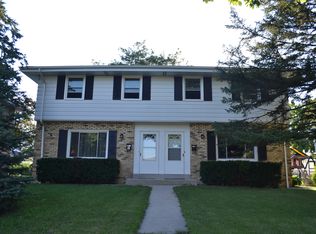
- $349,9994 bd3 ba1.8k sqft2559 S 84th STREET, West Allis, WI 53227Active
 MLS ID #1981821, Kinyata Hendriex. WIREX MLS
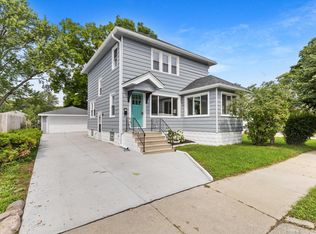
 - $359,9004 bd2 ba2k sqft4271 S 89th STREET, Greenfield, WI 53228Active
 MLS ID #1973342, Paul Barsch. WIREX MLS
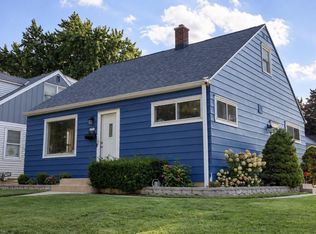
 - $320,0003 bd1 ba1.1k sqft2751 S 64th STREET, Milwaukee, WI 53219Active
 MLS ID #1980718, Jeffrey Ranney. WIREX MLS
 - $349,9004 bd2 ba1.7k sqft4551 S 50th STREET, Greenfield, WI 53220Active
 MLS ID #1981267, Linda Hanson. WIREX MLS
