Spacious 5-bedroom bungalow situated on a desirable double lot! Inviting covered front porch. You'll love the updated flooring throughout, fresh paint, and charming character, including a dining room with original built-in cabinet and an archway connecting to the living room. Tons of windows beaming natural light. The kitchen offers convenient access to a versatile flex space that could easily become a future pantry or additional storage. The upper level features a private primary suite with a walk-in closet, plus another spacious room offering excellent potential for a future full bath or laundry area. Outside, enjoy the newer oversized 2.75-car garage and newer driveway. Great location close to shopping, dining, entertainment, and everyday conveniences! View the video!
Active
$319,900
2405 S 92nd STREET, West Allis, WI 53227
5beds
1,475sqft
Single Family Residence
Built in 1910
9,583 Square Feet Lot
$325,600 Zestimate®
$217/sqft
$-- HOA
What's special
Newer drivewayDesirable double lotFresh paintInviting covered front porchCharming characterUpdated flooring throughout
- 7 days
- 296
- 21
Zillow last checked:
Listing updated:
Listed by:
The Marciniak Team* 414-604-1427,
RE/MAX Lakeside-Central
Source: WIREX MLS,MLS#: 1983330 Originating MLS: Metro MLS
Originating MLS: Metro MLSFacts & features
Interior
Bedrooms & bathrooms
- Bedrooms: 5
- Bathrooms: 1
- Full bathrooms: 1
- Main level bedrooms: 3
Primary bedroom
- Level: Upper
- Area: 168
- Dimensions: 14 x 12
Bedroom 2
- Level: Upper
- Area: 130
- Dimensions: 13 x 10
Bedroom 3
- Level: Main
- Area: 110
- Dimensions: 11 x 10
Bedroom 4
- Level: Main
- Area: 100
- Dimensions: 10 x 10
Bedroom 5
- Level: Main
- Area: 110
- Dimensions: 11 x 10
Bathroom
- Features: Tub Only, Whirlpool, Shower Over Tub
Dining room
- Level: Main
- Area: 121
- Dimensions: 11 x 11
Kitchen
- Level: Main
- Area: 156
- Dimensions: 13 x 12
Living room
- Level: Main
- Area: 165
- Dimensions: 15 x 11
Office
- Level: Upper
- Area: 88
- Dimensions: 11 x 8
Heating
- Natural Gas, Forced Air
Appliances
- Included: Dishwasher, Disposal, Dryer, Washer
Features
- High Speed Internet, Pantry, Walk-thru Bedroom
- Flooring: Wood
- Basement: Full
Interior area
- Total structure area: 1,475
- Total interior livable area: 1,475 sqft
- Finished area above ground: 1,475
Property
Parking
- Total spaces: 2.75
- Parking features: Garage Door Opener, Detached, 2 Car
- Garage spaces: 2.75
Features
- Levels: Two
- Stories: 2
- Has spa: Yes
- Spa features: Bath
Lot
- Size: 9,583 Square Feet
- Features: Sidewalks
Details
- Parcel number: 4869989001
- Zoning: Residential
Construction
Type & style
- Home type: SingleFamily
- Architectural style: Bungalow
- Property subtype: Single Family Residence
Materials
- Vinyl Siding
Condition
- 21+ Years
- New construction: No
- Year built: 1910
Utilities & green energy
- Sewer: Public Sewer
- Water: Public
- Utilities for property: Cable Available
Community & HOA
Location
- Region: West Allis
- Municipality: West Allis
Financial & listing details
- Price per square foot: $217/sqft
- Tax assessed value: $266,600
- Annual tax amount: $4,777
- Date on market: 10/5/2026
- Inclusions: Portable Dishwasher, Washer, Dryer, All Window Treatments, Extra Drywall, Extra Flooring, Extra Shades, Pot Rack, Lawn Mower, Edo W/Remote
- Exclusions: Seller's Personal Property
Estimated market value
$325,600
$309,000 - $342,000
$1,974/mo
Price history
| Date | Event | Price |
|---|---|---|
| 10/5/2026 | Listed for sale | $319,900+174.6%$217/sqft |
Source:  WIREX MLS #1983330 Report a problem WIREX MLS #1983330 Report a problem | ||
| 5/17/2000 | Sold | $116,500$79/sqft |
Source: Public Record Report a problem | ||
Public tax history
| Year | Property taxes | Tax assessment |
|---|---|---|
| 2025 | $4,998 +8.5% | $229,000 |
| 2024 | $4,607 +6.8% | $229,000 +48.3% |
| 2023 | $4,314 +30.1% | $154,400 +19.8% |
| 2022 | $3,316 -13.3% | $128,900 |
| 2021 | $3,823 | $128,900 |
| 2020 | $3,823 +2.4% | $128,900 |
| 2019 | $3,734 -1.5% | $128,900 |
| 2018 | $3,790 -14.9% | $128,900 |
| 2017 | $4,452 +4.1% | $128,900 |
| 2016 | $4,278 -0.3% | $128,900 |
| 2015 | $4,290 0% | $128,900 |
| 2014 | $4,292 +23.3% | $128,900 -8.1% |
| 2012 | $3,481 -0.6% | $140,200 |
| 2011 | $3,501 -0.1% | $140,200 |
| 2010 | $3,505 -1.3% | $140,200 -6.7% |
| 2009 | $3,553 +2.5% | $150,200 |
| 2008 | $3,465 -2.1% | $150,200 |
| 2007 | $3,540 -8.6% | $150,200 -14% |
| 2006 | $3,874 +2.5% | $174,600 +18.9% |
| 2005 | $3,779 | $146,800 |
| 2004 | -- | $146,800 +22% |
| 2003 | $4,008 +7.4% | $120,300 |
| 2002 | $3,733 +7.5% | $120,300 +17.3% |
| 2001 | $3,473 +16.8% | $102,600 +5.7% |
| 2000 | $2,974 | $97,100 |
| 1999 | -- | $97,100 |
Find assessor info on the county website
Monthly payment
Est. payment
Payment breakdown
Explore the cost of this home by adjusting the details. Changes won't be saved.Climate risks
Neighborhood: President Heights
Nearby schools
Schools provided by the listing agent
- District: West Allis
Source: WIREX MLS. This data may not be complete. We recommend contacting the local school district to confirm school assignments for this home.
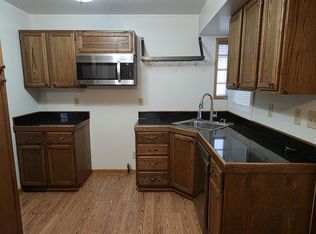

Similar homes
- $249,9992 bd2 ba956 sqft2507 S 94th STREET, Milwaukee, WI 53227Active
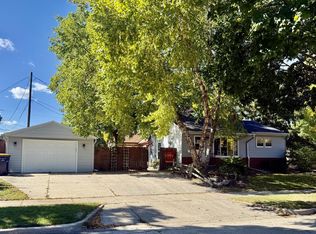 MLS ID #1984390, Doug Nelson. WIREX MLS
 - $299,9004 bd1 ba1.3k sqft2322 S 63rd STREET, West Allis, WI 53219Active
 MLS ID #1982561, Steven Barfield. WIREX MLS
 - $319,0004 bd2 ba1.8k sqft2240 W Leroy AVENUE, Milwaukee, WI 53221Active
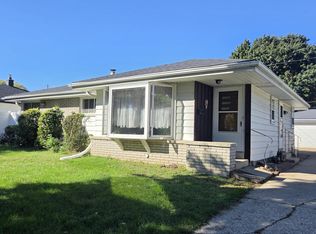 MLS ID #1983602, Michala O'Connell. WIREX MLS
 - $319,9005 bd2 ba1.6k sqft3008 S 51st STREET, Milwaukee, WI 53219Active
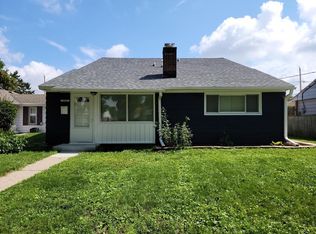 MLS ID #1979204, Jennifer Luna. WIREX MLS
