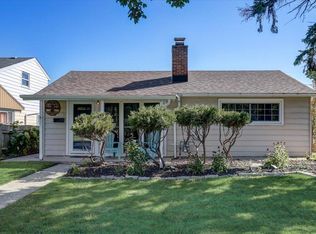
Spacious 5-bedroom, 1.5-bath Cape Cod offering room to grow in a prime Milwaukee location! This well-maintained home features first-floor laundry for everyday convenience and generously sized bedrooms throughout. Recent updates include a new roof, new windows, new hot water heater, updated bathrooms, new lighting fixtures throughout, and fresh paint -- move-in ready and low-maintenance from day one. Enjoy a large backyard, perfect for outdoor entertaining or relaxing. Unbeatable location just a short walk to neighborhood favorites like El Rey, Serb Hall, and Manitoba Park!
Active
Price cut: $5.1K (9/21)
$319,900
3008 S 51st STREET, Milwaukee, WI 53219
5beds
1,641sqft
Single Family Residence
Built in 1949
5,662 Square Feet Lot
$318,900 Zestimate®
$195/sqft
$-- HOA
What's special
First-floor laundryGenerously sized bedroomsFresh paintLarge backyardUpdated bathroomsNew lighting fixtures throughout
- 34 days
- 582
- 37
Zillow last checked:
Listing updated:
Listed by:
Jennifer Luna 414-975-2390,
Luna Listings
Source: WIREX MLS,MLS#: 1979204 Originating MLS: Metro MLS
Originating MLS: Metro MLSFacts & features
Interior
Bedrooms & bathrooms
- Bedrooms: 5
- Bathrooms: 2
- Full bathrooms: 1
- 1/2 bathrooms: 1
- Main level bedrooms: 3
Primary bedroom
- Level: Upper
- Area: 156
- Dimensions: 13 x 12
Bedroom 2
- Level: Upper
- Area: 143
- Dimensions: 13 x 11
Bedroom 3
- Level: Main
- Area: 143
- Dimensions: 13 x 11
Bedroom 4
- Level: Main
- Area: 130
- Dimensions: 13 x 10
Bedroom 5
- Level: Main
- Area: 100
- Dimensions: 10 x 10
Bathroom
- Features: Ceramic Tile, Shower Stall
Kitchen
- Level: Main
- Area: 224
- Dimensions: 16 x 14
Living room
- Level: Main
- Area: 170
- Dimensions: 17 x 10
Heating
- Natural Gas, Forced Air
Appliances
- Included: Range, Refrigerator
Features
- Windows: Low Emissivity Windows
- Basement: None / Slab
Interior area
- Total structure area: 1,641
- Total interior livable area: 1,641 sqft
- Finished area above ground: 1,641
Video & virtual tour
Property
Parking
- Total spaces: 2.5
- Parking features: Garage Door Opener, Detached, 2 Car
- Garage spaces: 2.5
Features
- Levels: Two
- Stories: 2
Lot
- Size: 5,662 Square Feet
- Features: Sidewalks
Details
- Parcel number: 5120109000
- Zoning: RES
Construction
Type & style
- Home type: SingleFamily
- Architectural style: Cape Cod
- Property subtype: Single Family Residence
Materials
- Aluminum Siding, Aluminum/Steel, Aluminum Trim
Condition
- 21+ Years
- New construction: No
- Year built: 1949
Utilities & green energy
- Sewer: Public Sewer
- Water: Public
Community & HOA
Location
- Region: Milwaukee
- Municipality: Milwaukee
Financial & listing details
- Price per square foot: $195/sqft
- Tax assessed value: $114,500
- Annual tax amount: $2,035
- Date on market: 9/6/2026
- Inclusions: Range; Refrigerator; Edo Remote; Blinds
Estimated market value
$318,900
$303,000 - $335,000
$2,670/mo
Price history
| Date | Event | Price |
|---|---|---|
| 9/21/2026 | Price change | $319,900-1.6%$195/sqft |
Source:  WIREX MLS #1979204 Report a problem WIREX MLS #1979204 Report a problem | ||
| 9/6/2026 | Listed for sale | $325,000+97%$198/sqft |
Source: WIREX MLS #1979204 Report a problem | ||
| 4/14/2025 | Sold | $165,000-8.3%$101/sqft |
Source: WIREX MLS #1912776 Report a problem | ||
| 4/10/2025 | Contingent | $179,900$110/sqft |
Source: WIREX MLS #1912776 Report a problem | ||
| 4/8/2025 | Listed for sale | $179,900$110/sqft |
Source: WIREX MLS #1912776 Report a problem | ||
| 4/7/2025 | Listing removed | $179,900$110/sqft |
Source: WIREX MLS #1908598 Report a problem | ||
| 4/7/2025 | Listed for sale | $179,900$110/sqft |
Source: WIREX MLS #1908598 Report a problem | ||
| 3/11/2025 | Contingent | $179,900$110/sqft |
Source: WIREX MLS #1908598 Report a problem | ||
| 3/5/2025 | Listed for sale | $179,900+38.4%$110/sqft |
Source: WIREX MLS #1908598 Report a problem | ||
| 2/26/2025 | Sold | $130,000$79/sqft |
Source: Public Record Report a problem | ||
Public tax history
| Year | Property taxes | Tax assessment |
|---|---|---|
| 2025 | $2,382 -7.3% | $114,500 +2.1% |
| 2024 | $2,570 +8.1% | $112,100 +11.4% |
| 2023 | $2,377 -0.8% | $100,600 |
| 2022 | $2,395 -21.3% | $100,600 -8% |
| 2021 | $3,045 | $109,400 |
| 2020 | $3,045 | $109,400 |
| 2019 | $3,045 +33.3% | $109,400 +33.4% |
| 2018 | $2,284 -7.2% | $82,000 +4.1% |
| 2017 | $2,461 +26.4% | $78,800 +6.2% |
| 2016 | $1,948 +1.9% | $74,200 +0.4% |
| 2015 | $1,912 | $73,900 +5% |
| 2014 | $1,912 | $70,400 -3% |
| 2012 | -- | $72,600 -18% |
| 2011 | -- | $88,500 |
| 2010 | $2,331 +8.7% | $88,500 |
| 2009 | $2,143 | $88,500 -10% |
| 2008 | -- | $98,300 |
| 2007 | -- | $98,300 |
| 2006 | -- | $98,300 -5.8% |
| 2005 | -- | $104,300 +5.9% |
| 2004 | -- | $98,500 +19.4% |
| 2003 | -- | $82,500 +10.9% |
| 2002 | -- | $74,400 +8.8% |
| 2001 | $1,948 +5.4% | $68,400 |
| 2000 | $1,848 -27% | $68,400 -22.4% |
| 1999 | $2,530 | $88,200 |
Find assessor info on the county website
Monthly payment
Est. payment
Payment breakdown
Explore the cost of this home by adjusting the details. Changes won't be saved.Climate risks
Neighborhood: Jackson Park
Nearby schools
Schools provided by the listing agent
- District: Milwaukee
Source: WIREX MLS. This data may not be complete. We recommend contacting the local school district to confirm school assignments for this home.

Similar homes
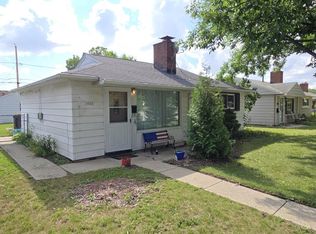
- $309,0004 bd2 ba1.1k sqft3850 S 53rd STREET, Milwaukee, WI 53220Active
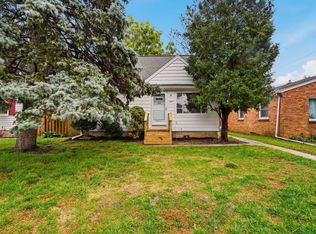 MLS ID #1983283, Craig Patch. WIREX MLS
 - $329,9003 bd2 ba1.3k sqft2745 S 68th STREET, Milwaukee, WI 53219Active
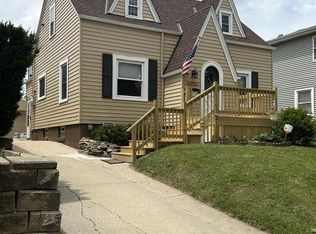 MLS ID #1971012, Leslie Boyea. WIREX MLS
 - $299,9004 bd1 ba1.3k sqft2322 S 63rd STREET, West Allis, WI 53219Active
 MLS ID #1982561, Steven Barfield. WIREX MLS
 - $309,9003 bd2 ba1.7k sqft2362 S 78th STREET, West Allis, WI 53219Active
 MLS ID #1975070, Brenda Loya. WIREX MLS
