Cute as a button 3 bedrm 2 full bath Bay View Bungalow within blocks of Humboldt & South Shore Parkst! Covered front porch & rear enclosed sunroom. Livingrm w/piano windows, HWF's & artistic archway leads to diningrm, also w/a piano window and corner China cabinet. Updated kitchen w/large passthru/eating counter, dishwasher, & H2O filtration device. Appliances included! Full bathrm & Bedrm 1 w/large closet rounds out that level. Upper level has plenty storage cubbies, 2nd bedroom, primary bedroom w/walk in/thru closet to shared full bathrm that's been recently added! Jetted tub to boot! Lower level laundry area w/remaining space to be finished to your liking. Fenced in backyard w/patio leads to large garage with bonus upper level used as rec space or storage. Don't miss out on this gem!
Active
$385,000
3156 S California STREET, Milwaukee, WI 53207
3beds
1,171sqft
Single Family Residence
Built in 1927
3,920 Square Feet Lot
$390,600 Zestimate®
$329/sqft
$-- HOA
What's special
- 4 days
- 301
- 34
Zillow last checked:
Listing updated:
Listed by:
Andrew Reid 414-852-7828,
Andrew's Realty
Source: WIREX MLS,MLS#: 1979628 Originating MLS: Metro MLS
Originating MLS: Metro MLSFacts & features
Interior
Bedrooms & bathrooms
- Bedrooms: 3
- Bathrooms: 2
- Full bathrooms: 2
- Main level bedrooms: 1
Primary bedroom
- Level: Upper
- Area: 156
- Dimensions: 12 x 13
Bedroom 2
- Level: Main
- Area: 99
- Dimensions: 9 x 11
Bedroom 3
- Level: Upper
- Area: 77
- Dimensions: 7 x 11
Bathroom
- Features: Dual Entry Off Master Bedroom, Whirlpool, Shower Over Tub
Dining room
- Level: Main
- Area: 132
- Dimensions: 11 x 12
Kitchen
- Level: Main
- Area: 143
- Dimensions: 11 x 13
Living room
- Level: Main
- Area: 108
- Dimensions: 9 x 12
Heating
- Natural Gas, Forced Air
Cooling
- Central Air
Appliances
- Included: Dishwasher, Dryer, Oven, Range, Refrigerator, Washer
Features
- Walk-In Closet(s)
- Basement: Block,Full
Interior area
- Total structure area: 1,171
- Total interior livable area: 1,171 sqft
Property
Parking
- Total spaces: 2.25
- Parking features: Garage Door Opener, Detached, 2 Car
- Garage spaces: 2.25
Features
- Levels: Two
- Stories: 2
- Has spa: Yes
- Spa features: Bath
- Fencing: Fenced Yard
Lot
- Size: 3,920 Square Feet
- Features: Sidewalks
Details
- Parcel number: 5390046000
- Zoning: RT3
Construction
Type & style
- Home type: SingleFamily
- Architectural style: Bungalow
- Property subtype: Single Family Residence
Materials
- Aluminum Siding, Aluminum/Steel
Condition
- 21+ Years
- New construction: No
- Year built: 1927
Utilities & green energy
- Sewer: Public Sewer
- Water: Public
- Utilities for property: Cable Available
Community & HOA
Location
- Region: Milwaukee
- Municipality: Milwaukee
Financial & listing details
- Price per square foot: $329/sqft
- Tax assessed value: $325,000
- Annual tax amount: $6,762
- Date on market: 9/12/2026
Estimated market value
$390,600
$371,000 - $410,000
$2,087/mo
Price history
| Date | Event | Price |
|---|---|---|
| 9/12/2026 | Listed for sale | $385,000+108.1%$329/sqft |
Source:  WIREX MLS #1979628 Report a problem WIREX MLS #1979628 Report a problem | ||
| 7/24/2019 | Sold | $185,000-7.5%$158/sqft |
Source: Public Record Report a problem | ||
| 5/17/2019 | Price change | $199,900-4.8%$171/sqft |
Source: RE/MAX Realty 100 #1636123 Report a problem | ||
| 5/10/2019 | Listed for sale | $209,900+42.3%$179/sqft |
Source: RE/MAX Realty 100 #1636123 Report a problem | ||
| 1/3/2005 | Sold | $147,500+74.6%$126/sqft |
Source: Public Record Report a problem | ||
| 3/24/1999 | Sold | $84,500$72/sqft |
Source: Public Record Report a problem | ||
Public tax history
| Year | Property taxes | Tax assessment |
|---|---|---|
| 2025 | $6,760 -4.1% | $325,000 +5.7% |
| 2024 | $7,051 +12.9% | $307,500 +16.3% |
| 2023 | $6,245 -0.8% | $264,300 |
| 2022 | $6,293 +6.6% | $264,300 +24.6% |
| 2021 | $5,903 | $212,100 |
| 2020 | $5,903 | $212,100 |
| 2019 | $5,903 +18.5% | $212,100 +18.6% |
| 2018 | $4,980 +16.6% | $178,800 +7.9% |
| 2017 | $4,270 -1.2% | $165,700 +2.6% |
| 2016 | $4,320 -2.2% | $161,500 +11.6% |
| 2015 | $4,418 | $144,700 -2.1% |
| 2014 | $4,418 | $147,800 +5% |
| 2012 | -- | $140,800 -9.9% |
| 2011 | -- | $156,300 |
| 2010 | $3,986 +2.1% | $156,300 |
| 2009 | $3,905 | $156,300 -4% |
| 2008 | -- | $162,800 |
| 2007 | -- | $162,800 |
| 2006 | -- | $162,800 |
| 2005 | -- | $162,800 +11.6% |
| 2004 | -- | $145,900 +27.9% |
| 2003 | -- | $114,100 +14.6% |
| 2002 | -- | $99,600 |
| 2001 | $2,870 +5.4% | $99,600 |
| 2000 | $2,722 +15.6% | $99,600 +16.4% |
| 1999 | $2,354 | $85,600 |
Find assessor info on the county website
Monthly payment
Est. payment
Payment breakdown
Explore the cost of this home by adjusting the details. Changes won't be saved.Climate risks
Neighborhood: Bay View
Nearby schools
Schools provided by the listing agent
- District: Milwaukee
Source: WIREX MLS. This data may not be complete. We recommend contacting the local school district to confirm school assignments for this home.
- $355,6003 bd2 ba1.2k sqft3160 S California St, Milwaukee, WI 53207Off Market
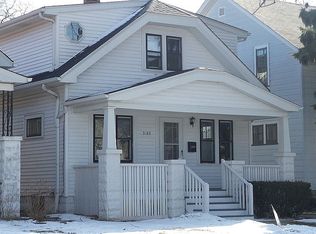
- $392,0003 bd2 ba1.4k sqft3152 S California St, Milwaukee, WI 53207Off Market

- $239,8002 bd1 ba704 sqft3146 S California St, Milwaukee, WI 53207Off Market
- $365,3003 bd1 ba1.5k sqft3164 S California St, Milwaukee, WI 53207Off Market
Similar homes
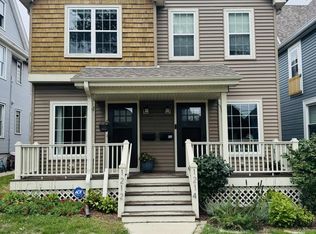
- $399,9003 bd3 ba1.6k sqft1212 E Russell AVENUE, Milwaukee, WI 53207Active
 MLS ID #1980265, Christopher Michala. WIREX MLS
 - $394,9003 bd1 ba1.3k sqft1743 E Bennett AVENUE, Milwaukee, WI 53207Active
 MLS ID #1973075, The Italiano Team*. WIREX MLS
 - $350,0003 bd2 ba1.6k sqft4319 S Quincy AVENUE, Milwaukee, WI 53207Active
 MLS ID #1978331, David Price. WIREX MLS
 - $374,0004 bd2 ba1.6k sqft1642 S 52nd STREET, West Milwaukee, WI 53214Active
 MLS ID #1980198, Lidia Fons. WIREX MLS
