Thoughtfully updated and designed for comfortable everyday living, this 4-bedroom, 2-bath bungalow offers an inviting open-concept main level with hardwood floors throughout. The enclosed porch flows seamlessly into the living room, while the dining area features built-in shelving and new oversized windows. The kitchen stands out with quartz countertops, tile backsplash, stainless steel appliances, and a center island. Upstairs, refinished hardwood floors lead to a spacious primary bedroom, walk-in closet and an impressive full bath featuring marble tile, walk-in shower, and double sinks. Outside, enjoy a patio and expansive fenced backyard with plenty of room to relax or entertain. Conveniently located near parks, schools, shopping, and dining. Schedule your private showing today!
Active
$379,900
4365 S Quincy AVENUE, Milwaukee, WI 53207
4beds
1,563sqft
Single Family Residence
Built in 1927
6,534 Square Feet Lot
$-- Zestimate®
$243/sqft
$-- HOA
What's special
Center islandWalk-in closetTile backsplashThoughtfully updatedNew oversized windowsInviting open-concept main levelHardwood floors throughout
- 2 days
- 496
- 61
Zillow last checked:
Listing updated:
Listed by:
Milan Filipovic office@remaxnewport.com,
RE/MAX Newport
Source: WIREX MLS,MLS#: 1983041 Originating MLS: Metro MLS
Originating MLS: Metro MLSFacts & features
Interior
Bedrooms & bathrooms
- Bedrooms: 4
- Bathrooms: 2
- Full bathrooms: 2
- Main level bedrooms: 2
Primary bedroom
- Level: Upper
- Area: 144
- Dimensions: 12 x 12
Bedroom 2
- Level: Upper
- Area: 132
- Dimensions: 12 x 11
Bedroom 3
- Level: Main
- Area: 100
- Dimensions: 10 x 10
Bedroom 4
- Level: Main
- Area: 100
- Dimensions: 10 x 10
Bathroom
- Features: Tub Only, Ceramic Tile, Shower Over Tub
Dining room
- Level: Main
- Area: 143
- Dimensions: 13 x 11
Kitchen
- Level: Main
- Area: 108
- Dimensions: 12 x 9
Living room
- Level: Main
- Area: 156
- Dimensions: 13 x 12
Heating
- Natural Gas, Forced Air
Cooling
- Central Air
Appliances
- Included: Dishwasher, Disposal, Dryer, Microwave, Oven, Range, Refrigerator, Washer
Features
- Walk-In Closet(s), Kitchen Island
- Flooring: Wood
- Basement: Block,Full
Interior area
- Total structure area: 1,563
- Total interior livable area: 1,563 sqft
Property
Parking
- Total spaces: 2.5
- Parking features: Garage Door Opener, Detached, 2 Car
- Garage spaces: 2.5
Features
- Levels: One and One Half
- Stories: 1
- Patio & porch: Patio
- Fencing: Fenced Yard
Lot
- Size: 6,534 Square Feet
- Features: Sidewalks
Details
- Parcel number: 5940327000
- Zoning: RS6 RSF
Construction
Type & style
- Home type: SingleFamily
- Architectural style: Bungalow
- Property subtype: Single Family Residence
Materials
- Aluminum Siding, Aluminum/Steel
Condition
- 21+ Years
- New construction: No
- Year built: 1927
Utilities & green energy
- Sewer: Public Sewer
- Water: Public
- Utilities for property: Cable Available
Community & HOA
Location
- Region: Milwaukee
- Municipality: Milwaukee
Financial & listing details
- Price per square foot: $243/sqft
- Tax assessed value: $382,500
- Annual tax amount: $7,870
- Date on market: 10/2/2026
- Inclusions: Refrigerator, Stove, Microwave, Dishwasher, Washer, Dryer, Workbench In The Basement
- Exclusions: Seller's Personal Property
Estimated market value
Not available
Estimated sales range
Not available
Not available
Price history
| Date | Event | Price |
|---|---|---|
| 10/2/2026 | Listed for sale | $379,900+10.1%$243/sqft |
Source:  WIREX MLS #1983041 Report a problem WIREX MLS #1983041 Report a problem | ||
| 7/6/2022 | Sold | $345,000+6.2%$221/sqft |
Source: WIREX MLS #1787503 Report a problem | ||
| 5/23/2022 | Pending sale | $325,000$208/sqft |
Source: WIREX MLS #1787503 Report a problem | ||
| 4/24/2022 | Contingent | $325,000$208/sqft |
Source: WIREX MLS #1787503 Report a problem | ||
| 4/21/2022 | Listed for sale | $325,000+9.4%$208/sqft |
Source: WIREX MLS #1787503 Report a problem | ||
| 1/14/2021 | Sold | $297,000-1%$190/sqft |
Source: Public Record Report a problem | ||
| 12/4/2020 | Listed for sale | $300,000+7.9%$192/sqft |
Source: First Weber Inc- Greenfield #1718697 Report a problem | ||
| 6/26/2017 | Sold | $278,000+4.9%$178/sqft |
Source: Public Record Report a problem | ||
| 4/27/2017 | Price change | $264,900-5.4%$169/sqft |
Source: Homestead Realty, Inc #1524883 Report a problem | ||
| 4/21/2017 | Listed for sale | $279,900+64.6%$179/sqft |
Source: Homestead Realty, Inc #1524883 Report a problem | ||
| 8/9/2016 | Sold | $170,000+85.6%$109/sqft |
Source: Public Record Report a problem | ||
| 4/29/2016 | Sold | $91,600-5.6%$59/sqft |
Source: Public Record Report a problem | ||
| 3/4/1999 | Sold | $97,000$62/sqft |
Source: Public Record Report a problem | ||
Public tax history
| Year | Property taxes | Tax assessment |
|---|---|---|
| 2025 | $7,956 +0.8% | $382,500 +11.2% |
| 2024 | $7,890 +16.4% | $344,100 +19.9% |
| 2023 | $6,779 -0.8% | $286,900 |
| 2022 | $6,831 +4.7% | $286,900 +22.4% |
| 2021 | $6,523 | $234,400 |
| 2020 | $6,523 | $234,400 |
| 2019 | $6,523 +10.9% | $234,400 +11% |
| 2018 | $5,882 +9.3% | $211,200 +23.6% |
| 2017 | $5,382 +20.6% | $170,900 +20.3% |
| 2016 | $4,462 +15.6% | $142,100 |
| 2015 | $3,861 | $142,100 |
| 2014 | $3,861 | $142,100 +3% |
| 2012 | -- | $138,000 -10% |
| 2011 | -- | $153,300 |
| 2010 | $3,906 -3.2% | $153,300 -5% |
| 2009 | $4,037 | $161,400 |
| 2008 | -- | $161,400 -5% |
| 2007 | -- | $169,900 |
| 2006 | -- | $169,900 |
| 2005 | -- | $169,900 +9.6% |
| 2004 | -- | $155,000 +18.1% |
| 2003 | -- | $131,200 +6.2% |
| 2002 | -- | $123,500 +17.3% |
| 2001 | $3,038 +5.4% | $105,300 |
| 2000 | $2,881 +3% | $105,300 +7% |
| 1999 | $2,798 | $98,400 |
Find assessor info on the county website
Monthly payment
Est. payment
Payment breakdown
Explore the cost of this home by adjusting the details. Changes won't be saved.Climate risks
Neighborhood: Town of Lake
Nearby schools
Schools provided by the listing agent
- District: Milwaukee
Source: WIREX MLS. This data may not be complete. We recommend contacting the local school district to confirm school assignments for this home.
Similar homes
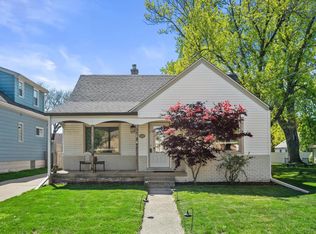
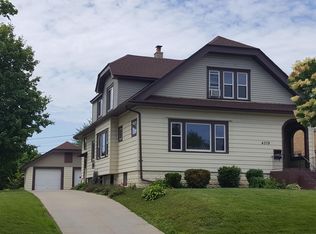
- $359,9002 bd1 ba1.3k sqft4535 S Griffin AVENUE, Milwaukee, WI 53207Active
 MLS ID #1983019, Brian Kreilkamp. WIREX MLS
 - $364,9003 bd2 ba1.3k sqft318 E Gauer CIRCLE, Milwaukee, WI 53207Active
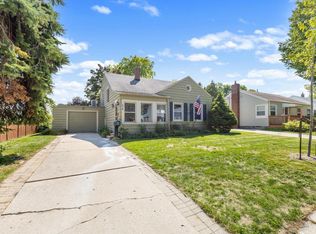 MLS ID #1978579, Christopher Poniewaz. WIREX MLS
 - $374,9993 bd2 ba1.4k sqft915 E Homer STREET, Milwaukee, WI 53207Active
 MLS ID #1977041, One Roof Real Estate Group*. WIREX MLS
 - $394,9003 bd1 ba1.3k sqft1743 E Bennett AVENUE, Milwaukee, WI 53207Active
 MLS ID #1973075, The Italiano Team*. WIREX MLS
