Over $150k in updates!! Meticulously restored Bayview Bungalow w/loads of charm in a great location within walking distance to South Shore Park, coffee, Outpost Foods, restaurants, etc! Much attention to detail was taken & quality materials used to bring this beauty back to life! Feels and looks like new w/amazing charm & period style! Come see the custom Amish Cabinets (painted maple & white oak), Kohler & Moen fixtures, quartz counters, excellent tile work, refinished maple floors, new windows, etc. Too much new to list! Rare secluded lot w/city owned lot nextdoor, dead end alley w/no neighbors behind & PRIVATE OFFSTREET PARKING in rear! Enjoy the very private backyard oasis w/new patio! Come join the Bayview lifestyle, you'll be proud to call this home! See document for list of updates!
Active
Price cut: $5K (10/8)
$389,900
1743 E Bennett AVENUE, Milwaukee, WI 53207
3beds
1,368sqft
Single Family Residence
Built in 1918
3,484 Square Feet Lot
$389,800 Zestimate®
$285/sqft
$-- HOA
What's special
Quartz countersKohler and moen fixturesNew windowsRefinished maple floorsExcellent tile work
- 78 days
- 1,382
- 131
Zillow last checked:
Listing updated:
Listed by:
The Italiano Team* info@lakecountryflatfee.com,
Lake Country Flat Fee
Source: WIREX MLS,MLS#: 1973075 Originating MLS: Metro MLS
Originating MLS: Metro MLSFacts & features
Interior
Bedrooms & bathrooms
- Bedrooms: 3
- Bathrooms: 1
- Full bathrooms: 1
- Main level bedrooms: 2
Primary bedroom
- Level: Upper
- Area: 170
- Dimensions: 17 x 10
Bedroom 2
- Level: Main
- Area: 99
- Dimensions: 11 x 9
Bedroom 3
- Level: Main
- Area: 110
- Dimensions: 11 x 10
Bathroom
- Features: Tub Only, Ceramic Tile, Shower Over Tub
Dining room
- Level: Main
- Area: 168
- Dimensions: 12 x 14
Kitchen
- Level: Main
- Area: 132
- Dimensions: 12 x 11
Living room
- Level: Main
- Area: 144
- Dimensions: 12 x 12
Office
- Level: Upper
- Area: 108
- Dimensions: 12 x 9
Heating
- Electric, Natural Gas, Forced Air
Cooling
- Central Air
Appliances
- Included: Dishwasher, Oven, Range
Features
- Pantry, Walk-In Closet(s), Walk-thru Bedroom
- Flooring: Wood
- Basement: Block,Full
Interior area
- Total structure area: 1,368
- Total interior livable area: 1,368 sqft
- Finished area above ground: 1,368
Property
Parking
- Total spaces: 1.5
- Parking features: No Garage, 1 Car, 1 Space
- Garage spaces: 1.5
Features
- Levels: One and One Half
- Stories: 1
- Patio & porch: Patio
Lot
- Size: 3,484 Square Feet
- Features: Sidewalks
Details
- Parcel number: 5031802000
- Zoning: RT3
Construction
Type & style
- Home type: SingleFamily
- Architectural style: Bungalow
- Property subtype: Single Family Residence
Materials
- Vinyl Siding, Wood Siding
Condition
- 21+ Years
- New construction: No
- Year built: 1918
Utilities & green energy
- Sewer: Public Sewer
- Water: Public
Community & HOA
Location
- Region: Milwaukee
- Municipality: Milwaukee
Financial & listing details
- Price per square foot: $285/sqft
- Tax assessed value: $275,500
- Annual tax amount: $5,384
- Date on market: 7/24/2026
- Inclusions: Oven/Range, Dishwasher, Hood Insert
- Exclusions: Seller's Personal Property/Tools, All Staging Furniture/Decor/Rugs/Etc. Inside & Out
Estimated market value
$389,800
$370,000 - $409,000
$2,010/mo
Price history
| Date | Event | Price |
|---|---|---|
| 10/8/2026 | Price change | $389,900-1.3%$285/sqft |
Source:  WIREX MLS #1973075 Report a problem WIREX MLS #1973075 Report a problem | ||
| 9/9/2026 | Price change | $394,900-1.3%$289/sqft |
Source: WIREX MLS #1973075 Report a problem | ||
| 7/24/2026 | Listed for sale | $399,900+344.3%$292/sqft |
Source: WIREX MLS #1973075 Report a problem | ||
| 6/16/2025 | Sold | $90,000$66/sqft |
Source: Public Record Report a problem | ||
Public tax history
| Year | Property taxes | Tax assessment |
|---|---|---|
| 2025 | $5,730 -4.4% | $275,500 +5.4% |
| 2024 | $5,996 +24% | $261,500 +27.8% |
| 2023 | $4,835 -0.8% | $204,600 |
| 2022 | $4,872 -3% | $204,600 +13.4% |
| 2021 | $5,021 | $180,400 |
| 2020 | $5,021 | $180,400 |
| 2019 | $5,021 +20.1% | $180,400 +20.2% |
| 2018 | $4,180 +23.3% | $150,100 +11.5% |
| 2017 | $3,390 -4.1% | $134,600 +5.3% |
| 2016 | $3,536 +0.5% | $127,800 |
| 2015 | $3,518 | $127,800 +2.2% |
| 2014 | $3,518 | $125,100 +4% |
| 2012 | -- | $120,300 -5% |
| 2011 | -- | $126,600 |
| 2010 | $3,197 +2% | $126,600 |
| 2009 | $3,133 | $126,600 |
| 2008 | -- | $126,600 |
| 2007 | -- | $126,600 |
| 2006 | -- | $126,600 |
| 2005 | -- | $126,600 +15.4% |
| 2004 | -- | $109,700 +16.6% |
| 2003 | -- | $94,100 +7.8% |
| 2002 | -- | $87,300 +8% |
| 2001 | $2,314 +5.4% | $80,800 |
| 2000 | $2,195 +1.7% | $80,800 +12.8% |
| 1999 | $2,159 | $71,600 |
Find assessor info on the county website
Monthly payment
Est. payment
Payment breakdown
Explore the cost of this home by adjusting the details. Changes won't be saved.Climate risks
Neighborhood: Bay View
Nearby schools
Schools provided by the listing agent
- District: Milwaukee
Source: WIREX MLS. This data may not be complete. We recommend contacting the local school district to confirm school assignments for this home.

Similar homes
- $374,9003 bd3 ba1.6k sqft1212 E Russell AVENUE, Milwaukee, WI 53207Active
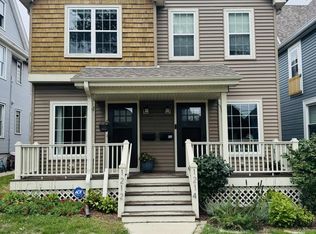 MLS ID #1980265, Christopher Michala. WIREX MLS
 - $345,0002 bd2 ba1.3k sqft1731 E Bennett AVENUE, Milwaukee, WI 53207Active
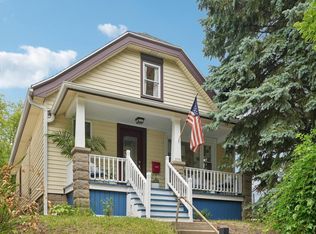 MLS ID #1975045, Kathleen Klassen. WIREX MLS
 - $374,9993 bd2 ba1.4k sqft915 E Homer STREET, Milwaukee, WI 53207Active
 MLS ID #1977041, One Roof Real Estate Group*. WIREX MLS
 - $364,9003 bd2 ba1.3k sqft318 E Gauer CIRCLE, Milwaukee, WI 53207Active
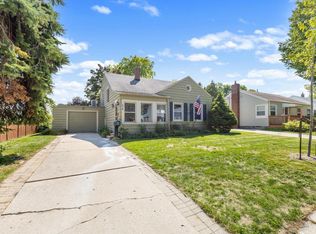 MLS ID #1978579, Christopher Poniewaz. WIREX MLS
