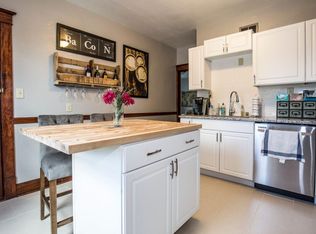
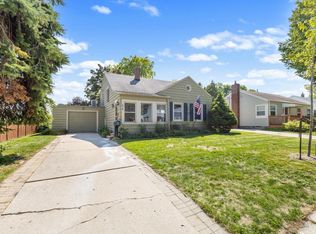
This Amazing Bay View Home is MOVE IN READY and could be your new HOME! You'll love the vibe of this home from its spacious & sunny LR w/new electric fireplace to the HUGE DR for family dinners & game night fun to the HUGE updated KT offering a cozy breakfast nook, space for your coffee corner, loads of cabinet space & plenty of granite counters for food prep ease. Newer items include: roof, windows, siding, gutters, radon system, AC and water heater. The side deck is rebuilt, as is the cellar staircase. Current owner sealed off rear ext storm sewer drain, upgraded the gutter system to divert water away from home, installed drain tile & sump pump. Let's talk about bedrooms - this home has 4! Plus 2 updated full baths! 1st FLR Laundry!! 2 Car Gar PLUS parking pad AND Fenced Yard & Patio!
Contingent
$465,000
542 E Potter AVENUE, Milwaukee, WI 53207
4beds
1,812sqft
Single Family Residence
Built in 1896
3,484 Square Feet Lot
$477,600 Zestimate®
$257/sqft
$-- HOA
What's special
Parking padCozy breakfast nookFenced yard and patioNew electric fireplaceLoads of cabinet space
- 16 days
- 990
- 59
Likely to sell faster than
Zillow last checked:
Listing updated:
Listed by:
Cheryl Spychalla 414-870-1685,
First Weber Inc- Greenfield
Source: WIREX MLS,MLS#: 1983445 Originating MLS: Metro MLS
Facts & features
Interior
Bedrooms & bathrooms
- Bedrooms: 4
- Bathrooms: 2
- Full bathrooms: 2
- Main level bedrooms: 1
Primary bedroom
- Level: Upper
- Area: 165
- Dimensions: 15 x 11
Bedroom 2
- Level: Upper
- Area: 110
- Dimensions: 11 x 10
Bedroom 3
- Level: Upper
- Area: 144
- Dimensions: 16 x 9
Bedroom 4
- Level: Main
- Area: 96
- Dimensions: 12 x 8
Bathroom
- Features: Tub Only, Ceramic Tile, Shower Over Tub
Dining room
- Level: Main
- Area: 195
- Dimensions: 15 x 13
Kitchen
- Level: Main
- Area: 208
- Dimensions: 16 x 13
Living room
- Level: Main
- Area: 165
- Dimensions: 15 x 11
Heating
- Natural Gas, Forced Air
Cooling
- Central Air
Appliances
- Included: Dishwasher, Dryer, Microwave, Other, Range, Refrigerator, Washer
Features
- High Speed Internet, Walk-In Closet(s)
- Flooring: Wood
- Basement: Full,Other,Radon Mitigation System,Sump Pump,Walk-Out Access
Interior area
- Total structure area: 1,812
- Total interior livable area: 1,812 sqft
- Finished area above ground: 1,812
Property
Parking
- Total spaces: 2
- Parking features: Garage Door Opener, Detached, 2 Car, 1 Space
- Garage spaces: 2
Features
- Levels: Two
- Stories: 2
- Patio & porch: Patio
- Fencing: Fenced Yard
Lot
- Size: 3,484 Square Feet
- Dimensions: 30 x 120
- Features: Sidewalks
Details
- Parcel number: 4990908000
- Zoning: RT4 Residential
Construction
Type & style
- Home type: SingleFamily
- Architectural style: Cape Cod,Farmhouse/National Folk
- Property subtype: Single Family Residence
Materials
- Aluminum Trim, Vinyl Siding
Condition
- 21+ Years
- New construction: No
- Year built: 1896
Utilities & green energy
- Sewer: Public Sewer
- Water: Public
Community & HOA
Community
- Security: Security System
- Subdivision: A C Murray's Subd
Location
- Region: Milwaukee
- Municipality: Milwaukee
Financial & listing details
- Price per square foot: $257/sqft
- Tax assessed value: $408,900
- Annual tax amount: $8,159
- Date on market: 10/5/2026
- Inclusions: Range, Refrigerator, Dishwasher, Microwave, Washer, Dryer, Garage Door Opener, Window Treatments, Security System Components, Radon System
- Exclusions: Living Room Tv And Wall Mount, Mirror In Dining Room, Knife Magnet Block In Kitchen,
Estimated market value
$477,600
$454,000 - $501,000
$2,714/mo
Price history
| Date | Event | Price |
|---|---|---|
| 10/12/2026 | Contingent | $465,000$257/sqft |
Source:  WIREX MLS #1983445 Report a problem | ||
| 10/5/2026 | Listed for sale | $465,000+19.3%$257/sqft |
Source: WIREX MLS #1983445 Report a problem | ||
| 11/29/2022 | Sold | $389,900$215/sqft |
Source: WIREX MLS #1816430 Report a problem | ||
| 10/31/2022 | Pending sale | $389,900$215/sqft |
Source:  RE/MAX International #1816430 Report a problem | ||
| 10/31/2022 | Contingent | $389,900$215/sqft |
Source: WIREX MLS #1816430 Report a problem | ||
| 10/28/2022 | Listed for sale | $389,900+70.3%$215/sqft |
Source: WIREX MLS #1816430 Report a problem | ||
| 4/27/2015 | Sold | $229,000-4.5%$126/sqft |
Source: Agent Provided Report a problem | ||
| 3/14/2015 | Listed for sale | $239,900+185.6%$132/sqft |
Source: Rockmor Realtors #1408733 Report a problem | ||
| 12/23/2014 | Sold | $84,000$46/sqft |
Source: Public Record Report a problem | ||
Public tax history
| Year | Property taxes | Tax assessment |
|---|---|---|
| 2025 | $8,505 -1.8% | $408,900 +8.3% |
| 2024 | $8,658 +26.6% | $377,600 +30.5% |
| 2023 | $6,839 +2.8% | $289,400 +3.5% |
| 2022 | $6,655 -1.3% | $279,500 +15.4% |
| 2021 | $6,740 | $242,200 |
| 2020 | $6,740 | $242,200 |
| 2019 | $6,740 +17.2% | $242,200 +17.3% |
| 2018 | $5,751 +10.4% | $206,500 +3.4% |
| 2017 | $5,211 -0.8% | $199,800 +3.6% |
| 2016 | $5,251 -1.2% | $192,800 +47.5% |
| 2015 | $5,316 | $130,700 +6.6% |
| 2014 | $5,316 | $122,600 +10.1% |
| 2012 | -- | $111,400 -10% |
| 2011 | -- | $123,800 |
| 2010 | $3,440 +1.4% | $123,800 |
| 2009 | $3,392 | $123,800 -3% |
| 2008 | -- | $127,600 -3% |
| 2007 | -- | $131,600 |
| 2006 | -- | $131,600 |
| 2005 | -- | $131,600 +14.7% |
| 2004 | -- | $114,700 +29.5% |
| 2003 | -- | $88,600 +2.4% |
| 2002 | -- | $86,500 +13.8% |
| 2001 | $2,172 +5.4% | $76,000 |
| 2000 | $2,061 +12.3% | $76,000 +13.3% |
| 1999 | $1,835 | $67,100 |
Find assessor info on the county website
Monthly payment
Est. payment
Payment breakdown
Explore the cost of this home by adjusting the details. Changes won't be saved.Climate risks
Neighborhood: Bay View
Nearby schools
Schools provided by the listing agent
- District: Milwaukee
Source: WIREX MLS. This data may not be complete. We recommend contacting the local school district to confirm school assignments for this home.
Similar homes
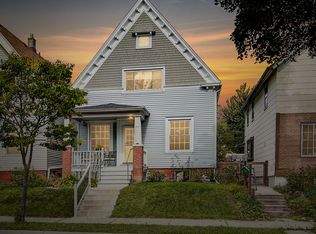
- $345,0006 bd2 ba2k sqft2572 S Howell AVENUE, Milwaukee, WI 53207Active
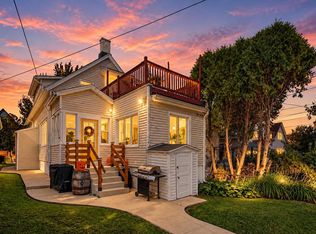 MLS ID #1983744, Jenna Johanning. WIREX MLS
- $374,9993 bd2 ba1.4k sqft915 E Homer STREET, Milwaukee, WI 53207Active
 MLS ID #1977041, One Roof Real Estate Group*. WIREX MLS
- $489,9004 bd2 ba2.3k sqft1500 E Oklahoma AVENUE #1502, Milwaukee, WI 53207Active
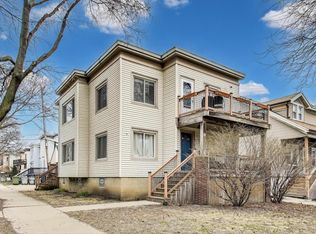 MLS ID #1981165, Daniel Kroll. WIREX MLS
- $359,9003 bd2 ba1.3k sqft318 E Gauer CIRCLE, Milwaukee, WI 53207Active
 MLS ID #1978579, Christopher Poniewaz. WIREX MLS
