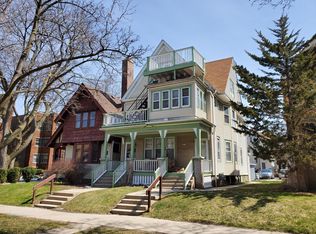
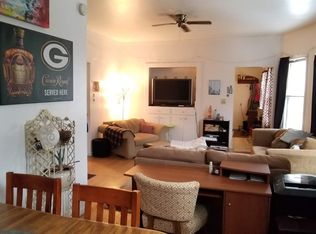
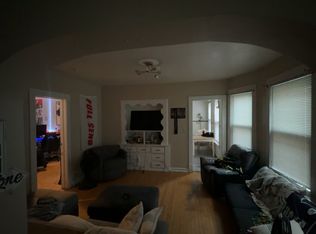
Steps from downtown, the lake, shopping, and restaurants, this gorgeous Tudor puts the whole city at your doorstep -- and a motivated seller means the timing is right to make it yours. Come home to charm at every turn: gleaming hardwood floors, custom built-ins, coved and beamed ceilings, glass tile backsplash, and a clawfoot tub that begs for a long soak. Thoughtful updates run throughout, adding modern convenience without losing an ounce of historic character.The main floor was made for living and entertaining -- an easy flow from kitchen to living room (natural fireplace!) to dining room, plus an adorable powder room for guests. Upstairs, three bedrooms offer quiet retreats and great storage, while the third-floor loft is a blank canvas: office, playroom, primary suite, or studio.
Active
Price cut: $10K (9/15)
$439,900
2976 N Cramer STREET, Milwaukee, WI 53211
3beds
2,356sqft
Single Family Residence
Built in 1910
3,484 Square Feet Lot
$447,500 Zestimate®
$187/sqft
$-- HOA
What's special
Third-floor loftDining roomCustom built-insThoughtful updatesCoved and beamed ceilingsClawfoot tubGlass tile backsplash
- 67 days
- 1,706
- 142
Zillow last checked:
Listing updated:
Listed by:
Tiffany Drahonovsky 414-412-8701,
Coldwell Banker Realty
Source: WIREX MLS,MLS#: 1972564 Originating MLS: Metro MLS
Originating MLS: Metro MLSFacts & features
Interior
Bedrooms & bathrooms
- Bedrooms: 3
- Bathrooms: 2
- Full bathrooms: 1
- 1/2 bathrooms: 1
Primary bedroom
- Level: Upper
- Area: 195
- Dimensions: 15 x 13
Bedroom 2
- Level: Upper
- Area: 143
- Dimensions: 13 x 11
Bedroom 3
- Level: Upper
- Area: 117
- Dimensions: 13 x 9
Bathroom
- Features: Tub Only, Shower Over Tub
Dining room
- Level: Main
- Area: 156
- Dimensions: 13 x 12
Kitchen
- Level: Main
- Area: 1430
- Dimensions: 13 x 110
Living room
- Level: Main
- Area: 224
- Dimensions: 16 x 14
Heating
- Natural Gas, Radiant/Hot Water
Appliances
- Included: Dishwasher, Disposal, Dryer, Microwave, Oven, Range, Refrigerator, Washer
Features
- High Speed Internet
- Flooring: Wood
- Basement: Full
- Attic: Expandable
Interior area
- Total structure area: 2,356
- Total interior livable area: 2,356 sqft
Property
Parking
- Total spaces: 2
- Parking features: Garage Door Opener, Detached, 2 Car
- Garage spaces: 2
Features
- Levels: Two
- Stories: 2
Lot
- Size: 3,484 Square Feet
- Features: Sidewalks
Details
- Parcel number: 3160324000
- Zoning: RT3
Construction
Type & style
- Home type: SingleFamily
- Architectural style: Tudor/Provincial
- Property subtype: Single Family Residence
Materials
- Stucco/Slate, Wood Siding
Condition
- 21+ Years
- New construction: No
- Year built: 1910
Utilities & green energy
- Sewer: Public Sewer
- Water: Public
Community & HOA
Location
- Region: Milwaukee
- Municipality: Milwaukee
Financial & listing details
- Price per square foot: $187/sqft
- Tax assessed value: $373,300
- Annual tax amount: $7,418
- Date on market: 7/23/2026
- Inclusions: Stove/Oven, Refrigerator, Dishwasher, Washer, Dryer, Garage Heater And Workbenches
- Exclusions: Seller's Personal Property.Ring Doorbell And Security Cameras
Estimated market value
$447,500
$425,000 - $470,000
$2,318/mo
Price history
| Date | Event | Price |
|---|---|---|
| 9/15/2026 | Price change | $439,900-2.2%$187/sqft |
Source:  WIREX MLS #1972564 Report a problem WIREX MLS #1972564 Report a problem | ||
| 8/30/2026 | Price change | $449,900-1.1%$191/sqft |
Source: WIREX MLS #1972564 Report a problem | ||
| 8/16/2026 | Price change | $454,900-1.1%$193/sqft |
Source: WIREX MLS #1972564 Report a problem | ||
| 8/11/2026 | Listed for sale | $459,900$195/sqft |
Source: WIREX MLS #1972564 Report a problem | ||
| 7/29/2026 | Pending sale | $459,900$195/sqft |
Source: WIREX MLS #1972564 Report a problem | ||
| 7/23/2026 | Listed for sale | $459,900+8.2%$195/sqft |
Source: WIREX MLS #1972564 Report a problem | ||
| 2/3/2025 | Sold | $425,000+2.4%$180/sqft |
Source: WIREX MLS #1902994 Report a problem | ||
| 2/3/2025 | Pending sale | $415,000$176/sqft |
Source: WIREX MLS #1902994 Report a problem | ||
| 1/12/2025 | Contingent | $415,000$176/sqft |
Source: WIREX MLS #1902994 Report a problem | ||
| 1/9/2025 | Listed for sale | $415,000+52.3%$176/sqft |
Source: WIREX MLS #1902994 Report a problem | ||
| 7/16/2018 | Sold | $272,500$116/sqft |
Source: Public Record Report a problem | ||
| 5/18/2018 | Listed for sale | $272,500$116/sqft |
Source: Keller WIlliams Realty - Milwaukee North Shore #1572960 Report a problem | ||
| 4/11/2018 | Pending sale | $272,500$116/sqft |
Source: Keller WIlliams Realty - Milwaukee North Shore #1572960 Report a problem | ||
| 4/10/2018 | Listed for sale | $272,500$116/sqft |
Source: Keller Williams Realty-Milwaukee North Shore #1572960 Report a problem | ||
| 10/10/2017 | Listing removed | $272,500$116/sqft |
Source: Shorewest Realtors, Inc. #1545222 Report a problem | ||
| 8/14/2017 | Listed for sale | $272,500-2.3%$116/sqft |
Source: Shorewest Realtors, Inc. #1545222 Report a problem | ||
| 9/1/2012 | Listing removed | $279,000$118/sqft |
Source: Coldwell Banker Residential Brokerage - Mequon #1258500 Report a problem | ||
| 5/22/2012 | Listed for sale | $279,000+7.3%$118/sqft |
Source: Coldwell Banker Residential Brokerage - Mequon #1258500 Report a problem | ||
| 10/22/2009 | Sold | $260,000-2.8%$110/sqft |
Source: Public Record Report a problem | ||
| 4/25/2007 | Sold | $267,500+59.3%$114/sqft |
Source: Public Record Report a problem | ||
| 5/14/2001 | Sold | $167,900$71/sqft |
Source: Public Record Report a problem | ||
Public tax history
| Year | Property taxes | Tax assessment |
|---|---|---|
| 2025 | $7,765 -8% | $373,300 +1.4% |
| 2024 | $8,441 +12.2% | $368,100 +15.6% |
| 2023 | $7,524 -0.8% | $318,400 |
| 2022 | $7,581 -1.5% | $318,400 +15.2% |
| 2021 | $7,695 | $276,500 |
| 2020 | $7,695 | $276,500 |
| 2019 | $7,695 +4.7% | $276,500 +4.7% |
| 2018 | $7,352 +10.5% | $264,000 +4.2% |
| 2017 | $6,653 -0.9% | $253,300 +2.2% |
| 2016 | $6,712 -2.7% | $247,800 |
| 2015 | $6,895 | $247,800 +6% |
| 2014 | $6,895 | $233,700 |
| 2012 | -- | $233,700 -9.8% |
| 2011 | -- | $259,000 |
| 2010 | $6,715 +2.2% | $259,000 |
| 2009 | $6,573 | $259,000 -2% |
| 2008 | -- | $264,300 -5.1% |
| 2007 | -- | $278,400 |
| 2006 | -- | $278,400 -3.1% |
| 2005 | -- | $287,200 +6.3% |
| 2004 | -- | $270,100 +29.6% |
| 2003 | -- | $208,400 +2.4% |
| 2002 | -- | $203,600 +42.5% |
| 2001 | $4,150 +5.5% | $142,900 |
| 2000 | $3,934 +18.3% | $142,900 +22.2% |
| 1999 | $3,326 | $116,900 |
Find assessor info on the county website
Monthly payment
Est. payment
Payment breakdown
Explore the cost of this home by adjusting the details. Changes won't be saved.Climate risks
Neighborhood: Upper East Side
Nearby schools
Schools provided by the listing agent
- District: Milwaukee
Source: WIREX MLS. This data may not be complete. We recommend contacting the local school district to confirm school assignments for this home.
Similar homes
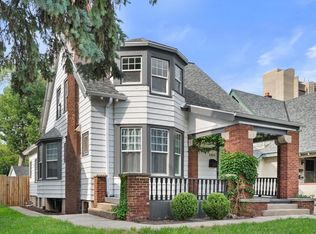
- $475,0005 bd2 ba2k sqft1814 E Kenwood BOULEVARD, Milwaukee, WI 53211Active
 MLS ID #1975427, Abigail Myers. WIREX MLS
 - $455,0003 bd2 ba1.7k sqft4315 N Wildwood AVENUE, Shorewood, WI 53211Active
 MLS ID #1969007, Courtney Barnard. WIREX MLS
 - $324,9003 bd2 ba1.4k sqft1618 E Newport AVENUE, Milwaukee, WI 53211Active
 MLS ID #1975067, Dawn Kamalian. WIREX MLS
 - $349,9003 bd3 ba1.8k sqftMarietta, Milwaukee, WI 53211Active
 MLS ID #1976607, The Gohsman Group*. WIREX MLS
