Stunning Kenwood Park 3 Bed 3 Bath 2 story condo in Milwaukee's East Side. Steps away from Lake Park, Downer Ave & UWM, this 1,800 square foot condo blends modern convenience with classic touches like hardwood floors, crown moldings and a gorgeous fireplace. Enjoy an open and inviting layout featuring a bright main level with 2 full bedrooms and 2 full bathrooms. The 1st floor level includes an additional full bathroom with stall shower and whirlpool tub and separate laundry hook up, perfect for a private primary suite, guest quarters, home office, home gym or a spacious media room. Attached 1-car garage space plus an in-unit appliance package including an oven/range, refrigerator, dishwasher. Entertain or relax in the shared outdoor green space.
Active
$359,000
3127 N Marietta AVENUE #5, Milwaukee, WI 53211
3beds
1,800sqft
Condominium
Built in 1922
-- sqft lot
$387,800 Zestimate®
$199/sqft
$490/mo HOA
What's special
- 1 day
- 393
- 27
Zillow last checked:
Listing updated:
Listed by:
The Gohsman Group* 414-702-4664,
Keller Williams Ozaukee
Source: WIREX MLS,MLS#: 1976607 Originating MLS: Metro MLS
Originating MLS: Metro MLSFacts & features
Interior
Bedrooms & bathrooms
- Bedrooms: 3
- Bathrooms: 3
- Full bathrooms: 2
- 1/2 bathrooms: 1
- Main level bedrooms: 2
Primary bedroom
- Level: Lower
- Area: 130
- Dimensions: 13 x 10
Bedroom 2
- Level: Main
- Area: 150
- Dimensions: 15 x 10
Bedroom 3
- Level: Main
- Area: 168
- Dimensions: 14 x 12
Bathroom
- Features: Tub Only, Whirlpool, Master Bedroom Bath: Tub/Shower Combo, Master Bedroom Bath, Shower Over Tub, Shower Stall
Dining room
- Level: Main
- Area: 153
- Dimensions: 17 x 9
Kitchen
- Level: Main
- Area: 130
- Dimensions: 13 x 10
Living room
- Level: Main
- Area: 272
- Dimensions: 17 x 16
Heating
- Natural Gas, Forced Air
Cooling
- Central Air
Appliances
- Included: Dishwasher, Disposal, Microwave, Oven, Range, Refrigerator
Features
- High Speed Internet
- Flooring: Wood or Sim.Wood Floors
- Basement: None / Slab
Interior area
- Total structure area: 1,800
- Total interior livable area: 1,800 sqft
Property
Parking
- Total spaces: 1
- Parking features: Attached, 1 Car, 1 Space, Assigned
- Attached garage spaces: 1
Features
- Levels: Midrise: 3-5 Stories,2 Story
- Stories: 3
- Spa features: Bath
Details
- Parcel number: 2781545000
- Zoning: RS5
Construction
Type & style
- Home type: Condo
- Property subtype: Condominium
- Attached to another structure: Yes
Materials
- Brick, Brick/Stone
Condition
- 21+ Years
- New construction: No
- Year built: 1922
Utilities & green energy
- Sewer: Public Sewer
- Water: Public
- Utilities for property: Cable Available
Community & HOA
HOA
- Has HOA: Yes
- Amenities included: Common Green Space
- HOA fee: $490 monthly
Location
- Region: Milwaukee
- Municipality: Milwaukee
Financial & listing details
- Price per square foot: $199/sqft
- Tax assessed value: $382,300
- Annual tax amount: $7,866
- Date on market: 9/8/2026
- Inclusions: Oven/Range, Refrigerator, Dishwasher, Disposal, Microwave
- Exclusions: Sellers Personal Property
Estimated market value
$387,800
$365,000 - $415,000
$2,577/mo
Price history
| Date | Event | Price |
|---|---|---|
| 9/8/2026 | Listed for sale | $359,000$199/sqft |
Source:  WIREX MLS #1976607 Report a problem WIREX MLS #1976607 Report a problem | ||
| 8/18/2026 | Listing removed | $359,000$199/sqft |
Source: WIREX MLS #1968363 Report a problem | ||
| 7/29/2026 | Price change | $359,000-5.3%$199/sqft |
Source: WIREX MLS #1968363 Report a problem | ||
| 7/10/2026 | Listed for sale | $379,000+13.1%$211/sqft |
Source: WIREX MLS #1968363 Report a problem | ||
| 3/2/2022 | Sold | $335,000+5%$186/sqft |
Source: WIREX MLS #1777392 Report a problem | ||
| 2/23/2022 | Pending sale | $319,000$177/sqft |
Source: WIREX MLS #1777392 Report a problem | ||
| 1/21/2022 | Listed for sale | $319,000-4.7%$177/sqft |
Source: WIREX MLS #1777392 Report a problem | ||
| 12/6/2021 | Listing removed | -- |
Source: WIREX MLS #1766474 Report a problem | ||
| 11/4/2021 | Price change | $334,900-1.5%$186/sqft |
Source: WIREX MLS #1766474 Report a problem | ||
| 10/15/2021 | Listed for sale | $339,900+53.8%$189/sqft |
Source: WIREX MLS #1766474 Report a problem | ||
| 1/13/2009 | Sold | $221,000$123/sqft |
Source: Public Record Report a problem | ||
Public tax history
| Year | Property taxes | Tax assessment |
|---|---|---|
| 2025 | $7,952 -3.2% | $382,300 +6.7% |
| 2024 | $8,214 +26.7% | $358,200 +30.6% |
| 2023 | $6,482 +6.6% | $274,300 +7.4% |
| 2022 | $6,079 +7.7% | $255,300 +25.9% |
| 2021 | $5,644 | $202,800 |
| 2020 | $5,644 | $202,800 |
| 2019 | $5,644 +0% | $202,800 +0.1% |
| 2018 | $5,642 +12.3% | $202,600 +3% |
| 2017 | $5,022 -5.2% | $196,700 |
| 2016 | $5,296 | $196,700 +4.9% |
| 2015 | -- | $187,600 |
| 2014 | -- | $187,600 -4% |
| 2012 | -- | $195,500 -10% |
| 2011 | -- | $217,200 -0.4% |
| 2010 | $5,719 | $218,000 |
Find assessor info on the county website
Monthly payment
Est. payment
Payment breakdown
Explore the cost of this home by adjusting the details. Changes won't be saved.Climate risks
Neighborhood: Downer Woods
Nearby schools
Schools provided by the listing agent
- District: Milwaukee
Source: WIREX MLS. This data may not be complete. We recommend contacting the local school district to confirm school assignments for this home.
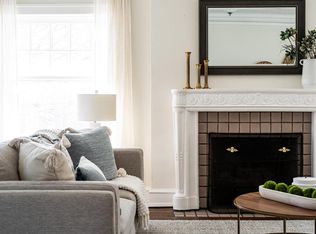
- $475,0004 bd3 ba2.6k sqft3133 N Marietta Ave APT 12, Milwaukee, WI 53211Sold
- $295,0002 bd2 ba1.1k sqft3123 N Marietta Ave APT 1, Milwaukee, WI 53211Sold

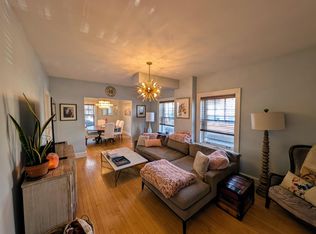
- $299,0002 bd2 ba1.3k sqft3133 N Marietta Ave APT 11, Milwaukee, WI 53211Sold
- $631,7004 bd3 ba2.6k sqft3123 N Marietta Ave APT 4, Milwaukee, WI 53211Off Market
Similar homes
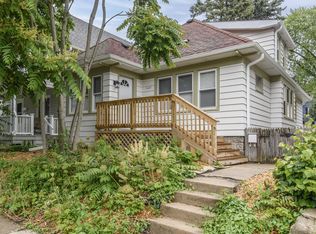
- $349,9003 bd2 ba1.4k sqft3226 N Newhall STREET, Milwaukee, WI 53211Active
 MLS ID #1979136, Goodland Collection Group*. WIREX MLS
 - $333,0003 bd2 ba1.4k sqft1618 E Newport AVENUE, Milwaukee, WI 53211Active
 MLS ID #1975067, Dawn Kamalian. WIREX MLS
 - $374,0003 bd2 ba1.9k sqft1711 W Clayton Crest AVENUE, Milwaukee, WI 53221Active
 MLS ID #1979161, Ina Acuca. WIREX MLS
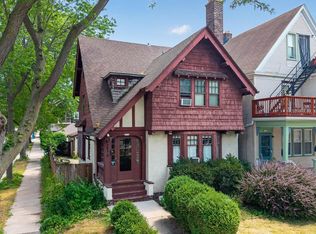
 - $449,9003 bd2 ba2.3k sqft2976 N Cramer STREET, Milwaukee, WI 53211Active
 MLS ID #1972564, Tiffany Drahonovsky. WIREX MLS
