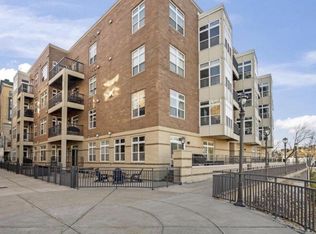
Two-story East Side condo with TWO underground parking spaces, private storage, and a layout that provides separate living and bedroom spaces. The open main level offers spacious living and dining areas, a half bath, in-unit laundry, and massive storage. Upstairs, the primary suite features a private bath and GIGANTIC walk-in closet, while the second bedroom and full bath provide comfortable accommodations for guests or a home office. Enjoy city views from your private balcony and leave the car at home. Walk to coffee shops, restaurants, neighborhood favorites, the lakefront, Oak Leaf Trail, and East Side nightlife. Recent updates include new windows, patio door, and screen door (2025), fresh paint (2026), water heater (2024), and flooring (2021). Explore the home with the 3D virtual tour!
Active
Price cut: $10K (7/22)
$334,900
1920 N Farwell AVENUE #403, Milwaukee, WI 53202
2beds
1,745sqft
Condominium
Built in 2001
-- sqft lot
$333,700 Zestimate®
$192/sqft
$500/mo HOA
What's special
Half bathGigantic walk-in closetMassive storageIn-unit laundryOpen main level
- 76 days
- 314
- 12
Zillow last checked:
Listing updated:
Listed by:
Gregory Peters 262-993-2368,
North Water Realty LLC
Source: WIREX MLS,MLS#: 1968885 Originating MLS: Metro MLS
Originating MLS: Metro MLSFacts & features
Interior
Bedrooms & bathrooms
- Bedrooms: 2
- Bathrooms: 3
- Full bathrooms: 2
- 1/2 bathrooms: 1
Primary bedroom
- Level: Upper
- Area: 216
- Dimensions: 18 x 12
Bedroom 2
- Level: Upper
- Area: 144
- Dimensions: 12 x 12
Bathroom
- Features: Tub Only, Master Bedroom Bath: Walk-In Shower, Master Bedroom Bath, Shower Over Tub
Kitchen
- Level: Main
- Area: 70
- Dimensions: 10 x 7
Living room
- Level: Main
- Area: 456
- Dimensions: 24 x 19
Heating
- Natural Gas, Forced Air
Cooling
- Central Air
Appliances
- Included: Dishwasher, Disposal, Dryer, Microwave, Oven, Range, Refrigerator, Washer
- Laundry: In Unit
Features
- High Speed Internet, Storage Lockers, Walk-In Closet(s)
- Basement: None / Slab
Interior area
- Total structure area: 1,745
- Total interior livable area: 1,745 sqft
Property
Parking
- Total spaces: 2
- Parking features: Attached, Underground, 2 Car, Assigned
- Attached garage spaces: 2
Features
- Levels: Midrise: 3-5 Stories,2 Story,Multi/Split
- Stories: 3
- Exterior features: Balcony
Details
- Parcel number: 3551556000
- Zoning: PD
Construction
Type & style
- Home type: Condo
- Property subtype: Condominium
- Attached to another structure: Yes
Materials
- Brick, Brick/Stone
Condition
- 21+ Years
- New construction: No
- Year built: 2001
Utilities & green energy
- Sewer: Public Sewer
- Water: Public
- Utilities for property: Cable Available
Community & HOA
HOA
- Has HOA: Yes
- Amenities included: Elevator(s)
- HOA fee: $500 monthly
Location
- Region: Milwaukee
- Municipality: Milwaukee
Financial & listing details
- Price per square foot: $192/sqft
- Annual tax amount: $8,009
- Date on market: 6/24/2026
- Inclusions: Oven/Range; Refrigerator; Disposal; Dishwasher; Microwave; Washer; Dryer
- Exclusions: Seller's Personal Property
Estimated market value
$333,700
$317,000 - $350,000
$3,768/mo
Price history
| Date | Event | Price |
|---|---|---|
| 9/3/2026 | Price change | $2,650-5%$2/sqft |
Source: Zillow Rentals Report a problem | ||
| 8/6/2026 | Listed for rent | $2,790$2/sqft |
Source: Zillow Rentals Report a problem | ||
| 7/22/2026 | Price change | $334,900-2.9%$192/sqft |
Source:  WIREX MLS #1968885 Report a problem WIREX MLS #1968885 Report a problem | ||
| 6/24/2026 | Listed for sale | $344,900-4.2%$198/sqft |
Source: WIREX MLS #1968885 Report a problem | ||
| 5/21/2026 | Listing removed | $359,900$206/sqft |
Source: WIREX MLS #1952515 Report a problem | ||
| 4/23/2026 | Price change | $359,900-4%$206/sqft |
Source: WIREX MLS #1952515 Report a problem | ||
| 3/5/2026 | Listed for sale | $375,000$215/sqft |
Source: WIREX MLS #1952515 Report a problem | ||
Public tax history
Tax history is unavailable.
Monthly payment
Est. payment
Payment breakdown
Explore the cost of this home by adjusting the details. Changes won't be saved.Climate risks
Neighborhood: Lower East Side
Nearby schools
Schools provided by the listing agent
- District: Milwaukee
Source: WIREX MLS. This data may not be complete. We recommend contacting the local school district to confirm school assignments for this home.
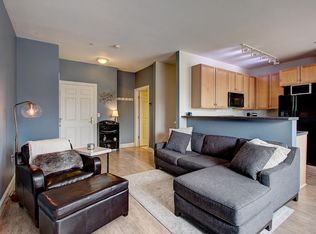
- $332,0002 bd1 ba1.4k sqft1920 N Farwell Ave APT 210, Milwaukee, WI 53202Off Market
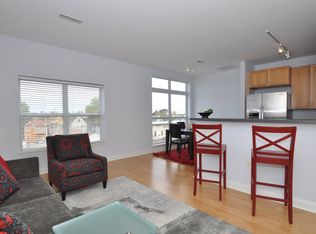
- $276,3001 bd2 ba1.1k sqft1920 N Farwell Ave APT 211, Milwaukee, WI 53202Off Market
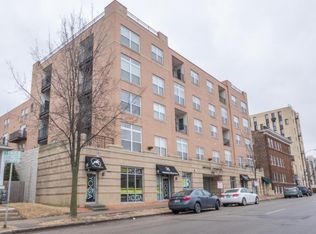
- $290,3002 bd2 ba1.1k sqft1920 N Farwell Ave APT 400, Milwaukee, WI 53202Off Market
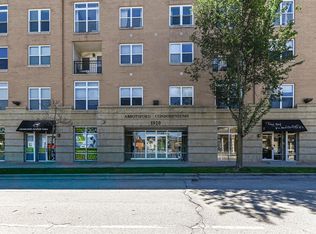
- $393,0002 bd3 ba1.7k sqft1920 N Farwell Ave #402, Milwaukee, WI 53202Off Market
Similar homes
- $315,0002 bd3 ba1.7k sqftAbbotsford, Milwaukee, WI 53202Active
 MLS ID #1968545, Kevin Rigg. WIREX MLS
 - $350,0002 bd2 ba1.4k sqftRiverbridge, Milwaukee, WI 53202Active
 MLS ID #1973613, Kelsie Fischer. WIREX MLS
 - $320,0002 bd2 ba1.3k sqftRiverbridge Condominium, Milwaukee, WI 53202Active
 MLS ID #1977346, Kasey Vander Wegen. WIREX MLS
 - $329,0002 bd2 ba1k sqftLandmark On The Lake, Milwaukee, WI 53202Active
 MLS ID #1973463, Artom Asriyans. WIREX MLS
