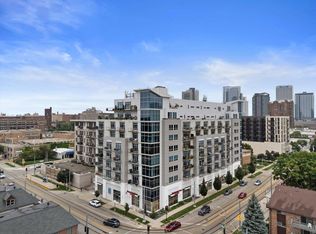
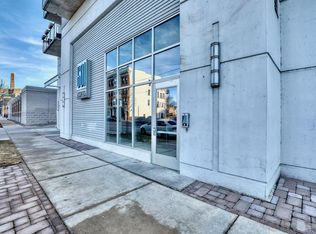
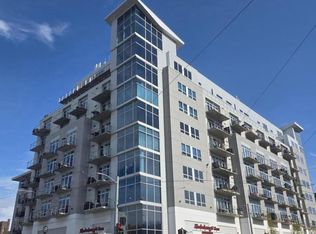
Turnkey and Fully Furnished! Experience the best of downtown living at 601 Lofts. Featuring New Hardwood floors and refurbished AC! Just steps from Milwaukee's top restaurants, entertainment, lakefront, & city attractions, this spacious condo offers the perfect urban lifestyle. The open concept layout flows through the living, & dining area. Kitchen features a large granite island w/seating, pantry, abundant cabinetry, & generous counter space. Additional living space is perfect for a home office or den. Spacious primary suite w/private patio access, walk in closet, & ensuite. Full size in unit laundry, heated underground parking, storage, & oversized patio w/stunning city views complete this home! Seller to prepay for special assessment! Why just visit downtown when you can call it home?
Active
Price cut: $7.5K (9/3)
$339,000
601 E Ogden AVENUE #504, Milwaukee, WI 53202
1beds
1,273sqft
Condominium
Built in 2006
-- sqft lot
$334,300 Zestimate®
$266/sqft
$360/mo HOA
What's special
Refurbished acAbundant cabinetryHeated underground parkingSpacious condoNew hardwood floorsGenerous counter spaceOpen concept layout
- 60 days
- 342
- 6
Zillow last checked:
Listing updated:
Listed by:
Heather Boyd Home Team*,
Century 21 Affiliated - Delafield
Source: WIREX MLS,MLS#: 1971034 Originating MLS: Metro MLS
Originating MLS: Metro MLSFacts & features
Interior
Bedrooms & bathrooms
- Bedrooms: 1
- Bathrooms: 1
- Full bathrooms: 1
- Main level bedrooms: 1
Primary bedroom
- Level: Main
- Area: 204
- Dimensions: 17 x 12
Bathroom
- Features: Ceramic Tile, Dual Entry Off Master Bedroom, Master Bedroom Bath: Walk-In Shower, Master Bedroom Bath
Dining room
- Level: Main
- Area: 247
- Dimensions: 19 x 13
Kitchen
- Level: Main
- Area: 228
- Dimensions: 19 x 12
Living room
- Level: Main
- Area: 320
- Dimensions: 20 x 16
Heating
- Natural Gas, Heat Pump
Cooling
- Central Air
Appliances
- Included: Dishwasher, Disposal, Dryer, Microwave, Oven, Range, Refrigerator, Washer
- Laundry: In Unit
Features
- High Speed Internet, Storage Lockers, Walk-In Closet(s), Kitchen Island
- Flooring: Wood or Sim.Wood Floors
- Basement: None / Slab
Interior area
- Total structure area: 1,273
- Total interior livable area: 1,273 sqft
Property
Parking
- Total spaces: 1
- Parking features: Attached, Heated Garage, Garage Door Opener, Underground, 1 Car, 1 Space, Assigned
- Attached garage spaces: 1
Features
- Levels: Highrise: 6+ Stories,1 Story
- Patio & porch: Patio/Porch
- Exterior features: Balcony
Details
- Parcel number: 3601612000
- Zoning: C9C Central Bus
Construction
Type & style
- Home type: Condo
- Property subtype: Condominium
- Attached to another structure: Yes
Materials
- Aluminum Siding, Aluminum/Steel
Condition
- 11-20 Years
- New construction: No
- Year built: 2006
Utilities & green energy
- Sewer: Public Sewer
- Water: Public
- Utilities for property: Cable Available
Community & HOA
HOA
- Has HOA: Yes
- Amenities included: Elevator(s), Security
- HOA fee: $360 monthly
Location
- Region: Milwaukee
- Municipality: Milwaukee
Financial & listing details
- Price per square foot: $266/sqft
- Tax assessed value: $327,000
- Annual tax amount: $6,716
- Date on market: 7/10/2026
- Inclusions: Oven/Range, Refrigerator, Dishwasher, Microwave, Washer, Dryer, Window Blinds
- Exclusions: Seller's Personal Property
Estimated market value
$334,300
$318,000 - $351,000
$2,077/mo
Price history
| Date | Event | Price |
|---|---|---|
| 9/3/2026 | Price change | $339,000-2.2%$266/sqft |
Source:  WIREX MLS #1971034 Report a problem WIREX MLS #1971034 Report a problem | ||
| 8/5/2026 | Price change | $346,500-3.7%$272/sqft |
Source: WIREX MLS #1971034 Report a problem | ||
| 7/10/2026 | Listed for sale | $359,900+20%$283/sqft |
Source: WIREX MLS #1971034 Report a problem | ||
| 1/21/2025 | Sold | $300,000-3.2%$236/sqft |
Source: WIREX MLS #1900631 Report a problem | ||
| 12/20/2024 | Contingent | $310,000$244/sqft |
Source: WIREX MLS #1900631 Report a problem | ||
| 11/28/2024 | Listed for sale | $310,000+60.6%$244/sqft |
Source: WIREX MLS #1900631 Report a problem | ||
| 10/12/2011 | Sold | $193,000-8.1%$152/sqft |
Source: Public Record Report a problem | ||
| 5/21/2009 | Sold | $210,000-10.6%$165/sqft |
Source: Public Record Report a problem | ||
| 11/27/2008 | Listing removed | $235,000$185/sqft |
Source: NRT Chicago #963525 Report a problem | ||
| 8/19/2008 | Listed for sale | $235,000$185/sqft |
Source: NRT Chicago #963525 Report a problem | ||
Public tax history
| Year | Property taxes | Tax assessment |
|---|---|---|
| 2025 | $6,802 -0.2% | $327,000 +10% |
| 2024 | $6,817 +6.6% | $297,300 +9.9% |
| 2023 | $6,394 -0.8% | $270,600 |
| 2022 | $6,443 -10.4% | $270,600 +4.7% |
| 2021 | $7,194 | $258,500 |
| 2020 | $7,194 | $258,500 |
| 2019 | $7,194 +4.7% | $258,500 +4.8% |
| 2018 | $6,871 +13.6% | $246,700 +8.4% |
| 2017 | $6,047 -1.5% | $227,500 +3% |
| 2016 | $6,137 | $220,800 +1.8% |
| 2015 | -- | $216,900 +3.5% |
| 2014 | -- | $209,500 +8% |
| 2012 | -- | $194,000 -7.6% |
| 2011 | -- | $210,000 +14.1% |
| 2010 | $4,815 | $184,000 |
Find assessor info on the county website
Monthly payment
Est. payment
Payment breakdown
Explore the cost of this home by adjusting the details. Changes won't be saved.Climate risks
Neighborhood: Yankee Hill
Nearby schools
Schools provided by the listing agent
- District: Milwaukee
Source: WIREX MLS. This data may not be complete. We recommend contacting the local school district to confirm school assignments for this home.

Similar homes
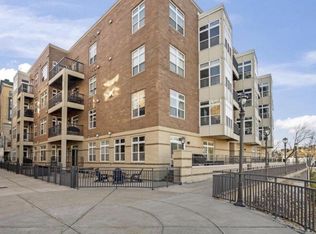
- $350,0002 bd2 ba1.4k sqftRiverbridge, Milwaukee, WI 53202Active
 MLS ID #1973613, Kelsie Fischer. WIREX MLS
 - $320,0002 bd2 ba1.3k sqftRiverbridge Condominium, Milwaukee, WI 53202Active
 MLS ID #1977346, Kasey Vander Wegen. WIREX MLS
 - $329,0002 bd2 ba1k sqftLandmark On The Lake, Milwaukee, WI 53202Active
 MLS ID #1973463, Artom Asriyans. WIREX MLS
 - $334,9002 bd3 ba1.7k sqftAbbottsford, Milwaukee, WI 53202Active
 MLS ID #1968885, Gregory Peters. WIREX MLS
