Experience premier city living in this beautiful 2-bedroom 2-bath residence at the prestigious Landmark on the Lake. Enjoy breathtaking Lake Michigan views from your private balcony and floor-to-ceiling windows that fill every room with natural light. Hardwood floors flow throughout the open-concept living & dining areas. Spacious primary suite features a large walk-in closet & private bath. Located in the heart of downtown just steps from the lakefront, beaches, parks, walking trails, world-class dining, and the iconic Milwaukee Art Museum. 2 parking spaces and 2 storage units. Resort style amenities: 24-hour concierge, fitness room, swimming pool, jacuzzi, dog run. A rare opportunity to own in one of Milwaukee's most sought-after luxury lakefront communities! Photos are digitally altered
Pending
$299,000
1660 N Prospect AVENUE #411, Milwaukee, WI 53202
2beds
1,010sqft
Condominium
Built in 1991
-- sqft lot
$302,000 Zestimate®
$296/sqft
$600/mo HOA
What's special
Breathtaking lake michigan viewsPrivate balconyLarge walk-in closetSpacious primary suitePrivate bath
- 10 days
- 435
- 34
Zillow last checked:
Listing updated:
Listed by:
Artom Asriyans 414-737-3227,
Coldwell Banker Realty
Source: WIREX MLS,MLS#: 1983960 Originating MLS: Metro MLS
Originating MLS: Metro MLSFacts & features
Interior
Bedrooms & bathrooms
- Bedrooms: 2
- Bathrooms: 2
- Full bathrooms: 2
- Main level bedrooms: 2
Primary bedroom
- Level: Main
- Area: 187
- Dimensions: 11 x 17
Bedroom 2
- Level: Main
- Area: 121
- Dimensions: 11 x 11
Bathroom
- Features: Tub Only, Master Bedroom Bath: Tub/Shower Combo, Master Bedroom Bath, Shower Over Tub
Kitchen
- Level: Main
- Area: 49
- Dimensions: 7 x 7
Living room
- Level: Main
- Area: 322
- Dimensions: 14 x 23
Heating
- Electric, Forced Air
Cooling
- Central Air
Appliances
- Included: Cooktop, Dishwasher, Disposal, Dryer, Microwave, Oven, Range, Refrigerator, Washer
- Laundry: In Unit
Features
- High Speed Internet, Storage Lockers, Walk-In Closet(s)
- Basement: None / Slab
Interior area
- Total structure area: 1,010
- Total interior livable area: 1,010 sqft
Property
Parking
- Total spaces: 2
- Parking features: Attached, Underground, 2 Car, Assigned
- Attached garage spaces: 2
Features
- Levels: Highrise: 6+ Stories,1 Story
- Exterior features: Balcony
- Has view: Yes
- View description: Water
- Has water view: Yes
- Water view: Water
Details
- Parcel number: 3591654000
- Zoning: RES
Construction
Type & style
- Home type: Condo
- Property subtype: Condominium
- Attached to another structure: Yes
Materials
- Fiber Cement
Condition
- 21+ Years
- New construction: No
- Year built: 1991
Utilities & green energy
- Sewer: Public Sewer
- Water: Public
- Utilities for property: Cable Available
Community & HOA
HOA
- Has HOA: Yes
- Amenities included: Clubhouse, Common Green Space, Elevator(s), Fitness Center, Indoor Pool, Pool, Laundry, Security, Whirlpool, Trail(s)
- HOA fee: $600 monthly
Location
- Region: Milwaukee
- Municipality: Milwaukee
Financial & listing details
- Price per square foot: $296/sqft
- Tax assessed value: $339,100
- Annual tax amount: $6,707
- Date on market: 10/8/2026
- Inclusions: Oven/Range, Refrigerator, Dishwasher, Microwave, Washer/Dryer, Disposal, 2 Fobs.
- Exclusions: Seller's Private Property
Estimated market value
$302,000
$287,000 - $317,000
$2,238/mo
Price history
| Date | Event | Price |
|---|---|---|
| 10/11/2026 | Pending sale | $299,000$296/sqft |
Source:  WIREX MLS #1983960 Report a problem WIREX MLS #1983960 Report a problem | ||
| 10/8/2026 | Listed for sale | $299,000-9.1%$296/sqft |
Source: WIREX MLS #1983960 Report a problem | ||
| 9/23/2026 | Listing removed | $329,000$326/sqft |
Source: WIREX MLS #1973463 Report a problem | ||
| 9/2/2026 | Price change | $329,000-2.4%$326/sqft |
Source: WIREX MLS #1973463 Report a problem | ||
| 8/19/2026 | Price change | $337,000-3.4%$334/sqft |
Source: WIREX MLS #1973463 Report a problem | ||
| 8/11/2026 | Listed for sale | $349,000+74.5%$346/sqft |
Source: WIREX MLS #1973463 Report a problem | ||
| 7/23/2011 | Listing removed | $200,000$198/sqft |
Source: First Weber Group #1211782 Report a problem | ||
| 7/10/2011 | Listed for sale | $200,000-37.5%$198/sqft |
Source: First Weber Group #1211782 Report a problem | ||
| 5/25/2006 | Sold | $320,000$317/sqft |
Source: Public Record Report a problem | ||
Public tax history
| Year | Property taxes | Tax assessment |
|---|---|---|
| 2025 | $7,053 -15.7% | $339,100 -7.1% |
| 2024 | $8,367 +18.4% | $364,900 +22% |
| 2023 | $7,068 -0.8% | $299,100 |
| 2022 | $7,122 -4.2% | $299,100 +11.9% |
| 2021 | $7,436 | $267,200 |
| 2020 | $7,436 | $267,200 |
| 2019 | $7,436 +14.6% | $267,200 +14.7% |
| 2018 | $6,489 +11.9% | $233,000 +3.6% |
| 2017 | $5,799 -2.4% | $225,000 +4% |
| 2016 | $5,939 | $216,300 +8.5% |
| 2015 | -- | $199,400 |
| 2014 | -- | $199,400 |
| 2012 | -- | $199,400 -1.3% |
| 2011 | -- | $202,100 -6.5% |
| 2010 | $5,578 | $216,200 |
Find assessor info on the county website
Monthly payment
Est. payment
Payment breakdown
Explore the cost of this home by adjusting the details. Changes won't be saved.Climate risks
Neighborhood: Lower East Side
Nearby schools
Schools provided by the listing agent
- District: Milwaukee
Source: WIREX MLS. This data may not be complete. We recommend contacting the local school district to confirm school assignments for this home.
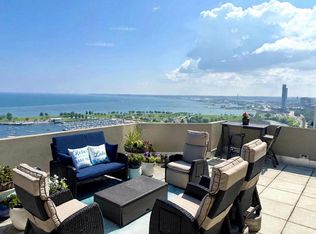
- $925,0003 bd3 ba1.7k sqft1660 N Prospect Ave UNIT 2407, Milwaukee, WI 53202For Sale
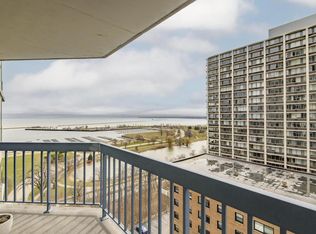
- $245,0001 bd1 ba745 sqft1660 N Prospect Ave UNIT 1406, Milwaukee, WI 53202Sold
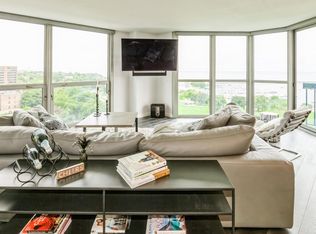
- $475,0002 bd2 ba958 sqft1660 N Prospect Ave UNIT 1010, Milwaukee, WI 53202Sold
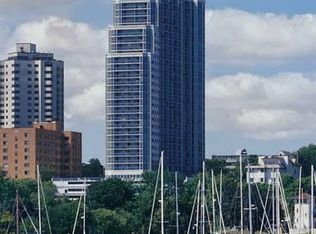
- $271,0001 bd1 ba733 sqft1660 N Prospect Ave UNIT 2304, Milwaukee, WI 53202For Sale
Similar homes
- $339,0002 bd2 ba996 sqftLandmark On The Lake, Milwaukee, WI 53202Active
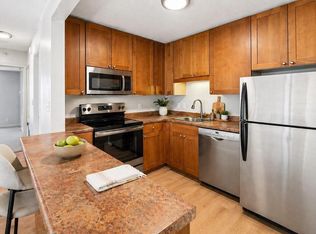 MLS ID #1984403, David Price. WIREX MLS
 - $264,9002 bd2 ba1.1k sqftDiamond Tower, Milwaukee, WI 53202Active
 MLS ID #1979592, Flavia Mildenberg. WIREX MLS
 - $219,9002 bd2 ba998 sqftEdgewater Terrace, Milwaukee, WI 53202Active
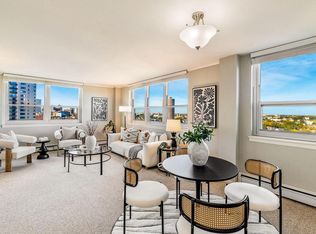 MLS ID #1984273, Benjamin Cohn. WIREX MLS
 - $239,9002 bd2 ba975 sqftCourtyard Square, Milwaukee, WI 53202Active
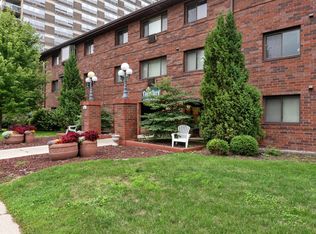 MLS ID #1984949, Yer Klumb. WIREX MLS
