Historic charm meets modern luxury in this distinctive 2BR/2BA condo in the former Blatz Brewing Co\. keghouse\! Stunning arched brick ceilings & historic green metal windows create incredible character\. Flexible loft\-style layout features a main\-level BR/BA plus upper ensuite BR/BA & den/sitting area\. Updated kitchen (2024) offers new appliances, custom cabinetry, lg pantry, Kohler cast\-iron sink & LVP flooring\. Beautifully updated BAs & new carpet (2025)\. Enjoy 24/7 concierge, indoor pool, 2\-story fitness ctr, theater, party rm, rooftop deck, EV charger & storage\. TWO covered side\-by\-side parking spaces\! Walk to Summerfest, Milwaukee Rep & Fiserv Forum\. A rare blend of history, style & downtown convenience!
Active
$299,900
270 E Highland AVENUE #635, Milwaukee, WI 53202
2beds
1,363sqft
Condominium
Built in 1901
-- sqft lot
$294,400 Zestimate®
$220/sqft
$654/mo HOA
What's special
Modern luxuryHistoric charmHistoric green metal windowsStunning arched brick ceilingsCustom cabinetryRooftop deckLvp flooring
- 2 days
- 297
- 17
Zillow last checked:
Listing updated:
Listed by:
Robin Fazio 414-698-4335,
Buyers Vantage
Source: WIREX MLS,MLS#: 1979563 Originating MLS: Metro MLS
Originating MLS: Metro MLSFacts & features
Interior
Bedrooms & bathrooms
- Bedrooms: 2
- Bathrooms: 2
- Full bathrooms: 2
- Main level bedrooms: 1
Rooms
- Room types: Loft
Primary bedroom
- Level: Main
- Area: 187
- Dimensions: 17 x 11
Bedroom 2
- Level: Upper
- Area: 169
- Dimensions: 13 x 13
Bathroom
- Features: Tub Only, Master Bedroom Bath, Shower Over Tub
Dining room
- Level: Main
- Area: 156
- Dimensions: 12 x 13
Kitchen
- Level: Main
- Area: 110
- Dimensions: 11 x 10
Living room
- Level: Main
- Area: 196
- Dimensions: 14 x 14
Office
- Level: Upper
- Area: 100
- Dimensions: 10 x 10
Heating
- Natural Gas, Heat Pump
Cooling
- Central Air
Appliances
- Included: Dishwasher, Disposal, Oven, Range, Refrigerator
Features
- High Speed Internet, Storage Lockers, Kitchen Island
- Basement: None / Slab
Interior area
- Total structure area: 1,363
- Total interior livable area: 1,363 sqft
- Finished area above ground: 1,363
Property
Parking
- Total spaces: 2
- Parking features: Attached, Underground, 2 Car, Assigned
- Attached garage spaces: 2
Features
- Levels: Highrise: 6+ Stories,2 Story
Details
- Parcel number: 3922784000
- Zoning: residential
Construction
Type & style
- Home type: Condo
- Property subtype: Condominium
- Attached to another structure: Yes
Materials
- Brick, Brick/Stone
Condition
- 21+ Years
- New construction: No
- Year built: 1901
Utilities & green energy
- Sewer: Public Sewer
- Water: Public
- Utilities for property: Cable Available
Community & HOA
HOA
- Has HOA: Yes
- Amenities included: Clubhouse, Common Green Space, Elevator(s), Fitness Center, Indoor Pool, Pool, Laundry, Security, Whirlpool
- HOA fee: $654 monthly
Location
- Region: Milwaukee
- Municipality: Milwaukee
Financial & listing details
- Price per square foot: $220/sqft
- Tax assessed value: $276,700
- Annual tax amount: $5,669
- Date on market: 9/8/2026
- Inclusions: Refrigerator, Stove, Dishwasher, Garbage Disposal
- Exclusions: Upstairs Bathroom Mirror
Estimated market value
$294,400
$280,000 - $309,000
$2,418/mo
Price history
| Date | Event | Price |
|---|---|---|
| 9/8/2026 | Listed for sale | $299,900+33.3%$220/sqft |
Source:  WIREX MLS #1979563 Report a problem WIREX MLS #1979563 Report a problem | ||
| 9/25/2018 | Sold | $225,000-5.4%$165/sqft |
Source: Public Record Report a problem | ||
| 3/13/2018 | Listed for sale | $237,900$175/sqft |
Source: Dream Realty LLC #1570703 Report a problem | ||
| 12/1/2017 | Listing removed | $237,900$175/sqft |
Source: Dream Realty LLC #1551178 Report a problem | ||
| 10/11/2017 | Price change | $237,900-0.8%$175/sqft |
Source: Dream Realty LLC #1551178 Report a problem | ||
| 9/19/2017 | Listed for sale | $239,900$176/sqft |
Source: Dream Realty LLC #1551178 Report a problem | ||
Public tax history
| Year | Property taxes | Tax assessment |
|---|---|---|
| 2025 | $5,755 -2.1% | $276,700 +8% |
| 2024 | $5,877 +5.9% | $256,300 +9.1% |
| 2023 | $5,551 -0.8% | $234,900 |
| 2022 | $5,593 -12.5% | $234,900 +2.3% |
| 2021 | $6,393 | $229,700 |
| 2020 | $6,393 | $229,700 |
| 2019 | $6,393 +11.6% | $229,700 +11.7% |
| 2018 | $5,726 +30.6% | $205,600 +19.5% |
| 2017 | $4,383 -5.2% | $172,000 |
| 2016 | $4,622 | $172,000 +1.2% |
| 2015 | -- | $169,900 +4% |
| 2014 | -- | $163,400 -5% |
| 2012 | -- | $172,000 -7.5% |
| 2011 | -- | $186,000 -7% |
| 2010 | $5,147 | $200,000 |
Find assessor info on the county website
Monthly payment
Est. payment
Payment breakdown
Explore the cost of this home by adjusting the details. Changes won't be saved.Climate risks
Neighborhood: Juneau Town
Nearby schools
Schools provided by the listing agent
- District: Milwaukee
Source: WIREX MLS. This data may not be complete. We recommend contacting the local school district to confirm school assignments for this home.
- $245,0002 bd2 ba1.2k sqft270 E Highland Ave APT 424, Milwaukee, WI 53202Sold

- $240,0002 bd2 ba980 sqft270 E Highland Ave APT 847, Milwaukee, WI 53202Sold

- $229,0002 bd2 ba1.2k sqft270 E Highland Ave APT 223, Milwaukee, WI 53202For Sale
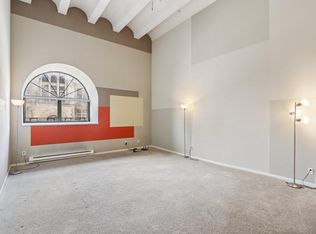
- $295,0002 bd2 ba1.3k sqft270 E Highland Ave APT 812, Milwaukee, WI 53202For Sale

Similar homes
- $235,0002 bd2 ba1.1k sqftBlatz, Milwaukee, WI 53202Active
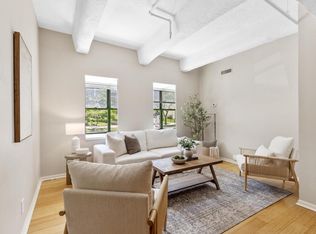 MLS ID #1979743, Olivia Sterny. WIREX MLS
 - $305,0002 bd2 ba2k sqftThe Newport Co-Ops, Milwaukee, WI 53202Active
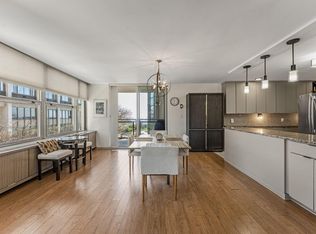 MLS ID #1979812, The Weiss Joslyn Team*. WIREX MLS
 - $274,9002 bd2 ba1.1k sqftDiamond Tower, Milwaukee, WI 53202Active
 MLS ID #1979592, Flavia Mildenberg. WIREX MLS
 - $295,0002 bd2 ba1.3k sqftBlatz, Milwaukee, WI 53202ActiveMLS ID #1970920, Mary Liner. WIREX MLS
