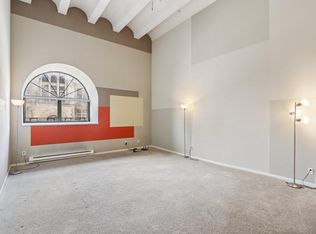
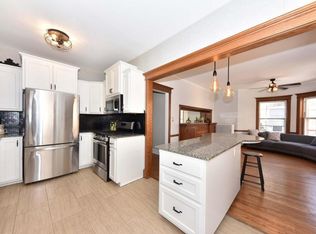
Downtown living at its finest at The Blatz! Prime location within walking distance to the Deer District and other restaurants, and entertainment, and attractions. This two-story unit features an impressive living room with 18-foot ceilings and a office loft overlooking the living area, perfect for a home office or reading nook. The kitchen offers a breakfast bar, pantry, wine rack, custom tile backsplash, and opens to a spacious dining area. Updated full bath and primary bedroom with dual closets and direct bath access. Amenities include a lap pool, hot tub, sauna, theater, game rooms, two-story fitness center, rooftop sun deck, party room, and 24/7 concierge. Condo fees include hot water, water/sewer, insurance, capital reserves, parking #182, storage #175
Contingent
$254,900
270 E Highland AVENUE #1021, Milwaukee, WI 53202
2beds
1,260sqft
Condominium
Built in 1901
-- sqft lot
$250,100 Zestimate®
$202/sqft
$796/mo HOA
What's special
Lap poolHot tubBreakfast barCustom tile backsplashSpacious dining areaWine rackRooftop sun deck
- 65 days
- 395
- 19
Zillow last checked:
Listing updated:
Listed by:
Scott Campbell 414-331-7888,
RE/MAX United - Cedarburg
Source: WIREX MLS,MLS#: 1970376 Originating MLS: Metro MLS
Originating MLS: Metro MLSFacts & features
Interior
Bedrooms & bathrooms
- Bedrooms: 2
- Bathrooms: 2
- Full bathrooms: 2
Rooms
- Room types: Loft
Primary bedroom
- Level: Upper
- Area: 154
- Dimensions: 14 x 11
Bedroom 2
- Level: Upper
- Area: 154
- Dimensions: 14 x 11
Bathroom
- Features: Master Bedroom Bath, Shower Stall
Dining room
- Level: Main
- Area: 210
- Dimensions: 15 x 14
Kitchen
- Level: Main
- Area: 108
- Dimensions: 12 x 9
Living room
- Level: Main
- Area: 338
- Dimensions: 26 x 13
Heating
- Natural Gas, Heat Pump
Appliances
- Included: Dishwasher, Disposal, Microwave, Oven, Range, Refrigerator
Features
- Cathedral/vaulted ceiling
- Flooring: Wood or Sim.Wood Floors
- Basement: None / Slab
Interior area
- Total structure area: 1,260
- Total interior livable area: 1,260 sqft
Property
Parking
- Total spaces: 1
- Parking features: Attached, 1 Car
- Attached garage spaces: 1
Features
- Levels: Highrise: 6+ Stories,2 Story
Details
- Parcel number: 3922840000
- Zoning: Res
Construction
Type & style
- Home type: Condo
- Property subtype: Condominium
- Attached to another structure: Yes
Materials
- Brick, Brick/Stone, Stone
Condition
- 21+ Years
- New construction: No
- Year built: 1901
Utilities & green energy
- Sewer: Public Sewer
- Water: Public
- Utilities for property: Cable Available
Community & HOA
HOA
- Has HOA: Yes
- Amenities included: Elevator(s), Fitness Center, Indoor Pool, Pool, Laundry, Sauna, Security, Whirlpool
- HOA fee: $796 monthly
Location
- Region: Milwaukee
- Municipality: Milwaukee
Financial & listing details
- Price per square foot: $202/sqft
- Tax assessed value: $284,400
- Annual tax amount: $5,830
- Date on market: 7/7/2026
- Inclusions: Dishwasher, Disposal, Refrigerator, Stove, And Window Treatments
- Exclusions: Seller Personal Property
Estimated market value
$250,100
$238,000 - $263,000
$2,538/mo
Price history
| Date | Event | Price |
|---|---|---|
| 8/28/2026 | Contingent | $254,900$202/sqft |
Source:  WIREX MLS #1970376 Report a problem WIREX MLS #1970376 Report a problem | ||
| 7/7/2026 | Listed for sale | $254,900-1.6%$202/sqft |
Source: WIREX MLS #1970376 Report a problem | ||
| 6/18/2026 | Listing removed | $259,000$206/sqft |
Source: WIREX MLS #1947528 Report a problem | ||
| 5/28/2026 | Price change | $259,000-1.1%$206/sqft |
Source: WIREX MLS #1947528 Report a problem | ||
| 4/27/2026 | Price change | $262,000-4.4%$208/sqft |
Source: WIREX MLS #1947528 Report a problem | ||
| 1/16/2026 | Listed for sale | $274,000+1.9%$217/sqft |
Source: WIREX MLS #1947528 Report a problem | ||
| 1/16/2026 | Listing removed | $269,000$213/sqft |
Source: WIREX MLS #1928223 Report a problem | ||
| 10/10/2025 | Price change | $269,000-3.6%$213/sqft |
Source: WIREX MLS #1928223 Report a problem | ||
| 8/29/2025 | Listed for sale | $279,000$221/sqft |
Source: WIREX MLS #1928223 Report a problem | ||
| 8/2/2025 | Contingent | $279,000$221/sqft |
Source: WIREX MLS #1928223 Report a problem | ||
| 7/25/2025 | Listed for sale | $279,000+29.8%$221/sqft |
Source: WIREX MLS #1928223 Report a problem | ||
| 3/13/2020 | Sold | $215,000-4.4%$171/sqft |
Source: Public Record Report a problem | ||
| 9/10/2019 | Price change | $225,000-2.1%$179/sqft |
Source: Benefit Realty #1643476 Report a problem | ||
| 8/19/2019 | Price change | $229,900-2.2%$182/sqft |
Source: Benefit Realty #1643476 Report a problem | ||
| 6/18/2019 | Listed for sale | $235,000+36.6%$187/sqft |
Source: Benefit Realty #1643476 Report a problem | ||
| 7/12/2013 | Sold | $172,000-18.6%$137/sqft |
Source: Public Record Report a problem | ||
| 10/17/2007 | Sold | $211,200$168/sqft |
Source: Public Record Report a problem | ||
Public tax history
| Year | Property taxes | Tax assessment |
|---|---|---|
| 2025 | $5,916 +7.7% | $284,400 +18.7% |
| 2024 | $5,492 +10.1% | $239,500 +13.5% |
| 2023 | $4,986 -0.8% | $211,000 |
| 2022 | $5,024 -13.8% | $211,000 +0.8% |
| 2021 | $5,828 | $209,400 |
| 2020 | $5,828 | $209,400 |
| 2019 | $5,828 +4.3% | $209,400 +4.3% |
| 2018 | $5,590 +14.1% | $200,700 +4.5% |
| 2017 | $4,901 -5.2% | $192,000 |
| 2016 | $5,168 | $192,000 +10.4% |
| 2015 | -- | $173,900 +4% |
| 2014 | -- | $167,200 -16.7% |
| 2012 | -- | $200,800 +8% |
| 2011 | -- | $186,000 -7% |
| 2010 | $5,241 | $200,000 |
Find assessor info on the county website
Monthly payment
Est. payment
Payment breakdown
Explore the cost of this home by adjusting the details. Changes won't be saved.Climate risks
Neighborhood: Juneau Town
Nearby schools
Schools provided by the listing agent
- District: Milwaukee
Source: WIREX MLS. This data may not be complete. We recommend contacting the local school district to confirm school assignments for this home.
- $299,9002 bd2 ba1.3k sqft270 E Highland Ave APT 635, Milwaukee, WI 53202For Sale

- $245,0002 bd2 ba1.2k sqft270 E Highland Ave APT 424, Milwaukee, WI 53202Sold

- $240,0002 bd2 ba980 sqft270 E Highland Ave APT 847, Milwaukee, WI 53202Sold

- $229,0002 bd2 ba1.2k sqft270 E Highland Ave APT 223, Milwaukee, WI 53202For Sale
Similar homes
- $245,0002 bd2 ba975 sqftCourtyard Square, Milwaukee, WI 53202Active
 MLS ID #1976307, Yer Klumb. WIREX MLS
 - $229,0002 bd2 ba1.2k sqftThe Blatz, Milwaukee, WI 53202ActiveMLS ID #1969832, David Price. WIREX MLS
- $249,9902 bd2 ba975 sqftCourtyard Square, Milwaukee, WI 53202Active
 MLS ID #1975289, Timothy Sidders. WIREX MLS
 - $285,0003 bd2 ba1.4k sqftKane Place, Milwaukee, WI 53202Active
 MLS ID #1980088, Cierra Burmeister. WIREX MLS
