One of the best values in the area, offering exceptional comfort, convenience, and long-term investment potential. Enjoy easy living in this first-floor, above-grade condo with updates featuring luxury vinyl flooring throughout and thoughtfully designed closets for exceptional storage. The updated kitchen offers ample cabinetry, generous counter space, and stainless steel appliances. Relax with seasonal views of Lake Michigan from your unit. Additional features include one assigned parking space and storage locker. Convenient laundry facilities are located on the mezzanine level. Residents also enjoy access to the top-floor solarium via the north elevator. Conveniently located near shopping, restaurants, public transportation, and the lakefront.
Active
Price cut: $18.9K (9/18)
$209,000
1919 N Summit AVENUE #1C, Milwaukee, WI 53202
2beds
1,026sqft
Condominium
Built in 1965
-- sqft lot
$206,100 Zestimate®
$204/sqft
$412/mo HOA
What's special
First-floor above-grade condoAmple cabinetryUpdated kitchenStainless steel appliancesGenerous counter spaceLuxury vinyl flooring throughout
- 89 days
- 1,030
- 56
Zillow last checked:
Listing updated:
Listed by:
Lorie Wertheimer 414-617-0151,
Coldwell Banker Realty
Source: WIREX MLS,MLS#: 1971741 Originating MLS: Metro MLS
Originating MLS: Metro MLSFacts & features
Interior
Bedrooms & bathrooms
- Bedrooms: 2
- Bathrooms: 2
- Full bathrooms: 1
- 1/2 bathrooms: 1
- Main level bedrooms: 2
Primary bedroom
- Level: Main
- Area: 195
- Dimensions: 15 x 13
Bedroom 2
- Level: Main
- Area: 132
- Dimensions: 12 x 11
Bathroom
- Features: Tub Only, Ceramic Tile
Dining room
- Level: Main
- Area: 120
- Dimensions: 12 x 10
Kitchen
- Level: Main
- Area: 168
- Dimensions: 12 x 14
Living room
- Level: Main
- Area: 273
- Dimensions: 21 x 13
Heating
- Natural Gas, Radiant/Hot Water
Cooling
- Wall/Sleeve Air
Appliances
- Included: Dishwasher, Disposal, Microwave, Oven, Range, Refrigerator
Features
- High Speed Internet, Storage Lockers
- Flooring: Wood or Sim.Wood Floors
- Basement: None / Slab
Interior area
- Total structure area: 1,026
- Total interior livable area: 1,026 sqft
Property
Parking
- Total spaces: 1
- Parking features: Attached, 1 Car, 1 Space, Assigned
- Attached garage spaces: 1
Features
- Levels: Highrise: 6+ Stories,1 Story
Details
- Parcel number: 3561003000
- Zoning: RES
Construction
Type & style
- Home type: Condo
- Property subtype: Condominium
- Attached to another structure: Yes
Materials
- Brick, Brick/Stone
Condition
- 21+ Years
- New construction: No
- Year built: 1965
Utilities & green energy
- Sewer: Public Sewer
- Water: Public
Community & HOA
HOA
- Has HOA: Yes
- Amenities included: Elevator(s), Laundry
- HOA fee: $412 monthly
Location
- Region: Milwaukee
- Municipality: Milwaukee
Financial & listing details
- Price per square foot: $204/sqft
- Annual tax amount: $4,910
- Date on market: 7/15/2026
- Inclusions: Oven, Range; Microwave, Dishwasher; Refrigerator; Wall Ac, Window Treatments
- Exclusions: Staging Items
Estimated market value
$206,100
$196,000 - $216,000
$1,711/mo
Price history
| Date | Event | Price |
|---|---|---|
| 9/18/2026 | Price change | $209,000-8.3%$204/sqft |
Source:  WIREX MLS #1971741 Report a problem WIREX MLS #1971741 Report a problem | ||
| 7/15/2026 | Listed for sale | $227,900-5%$222/sqft |
Source: WIREX MLS #1971741 Report a problem | ||
| 7/1/2026 | Listing removed | $239,900$234/sqft |
Source: WIREX MLS #1954026 Report a problem | ||
| 5/1/2026 | Price change | $239,900-4%$234/sqft |
Source: WIREX MLS #1954026 Report a problem | ||
| 3/20/2026 | Listed for sale | $249,900$244/sqft |
Source: WIREX MLS #1954026 Report a problem | ||
Public tax history
Tax history is unavailable.
Monthly payment
Est. payment
Payment breakdown
Explore the cost of this home by adjusting the details. Changes won't be saved.Climate risks
Neighborhood: Northpoint
Nearby schools
Schools provided by the listing agent
- District: Milwaukee
Source: WIREX MLS. This data may not be complete. We recommend contacting the local school district to confirm school assignments for this home.
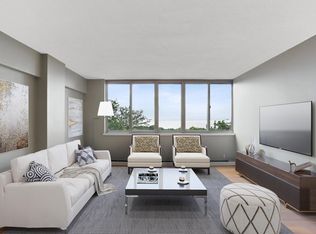


Similar homes
- $224,9003 bd2 ba1.2k sqftEdgewater Terrace, Milwaukee, WI 53202Active
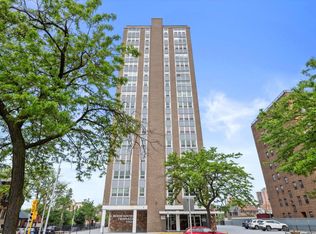 MLS ID #1950228, Elevated RE Group*. WIREX MLS
 - $169,0002 bd2 ba1.5k sqftThe Newport Co-Ops, Milwaukee, WI 53202Active
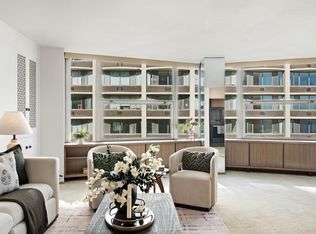 MLS ID #1982578, Luke Salmon. WIREX MLS
 - $175,0002 bd1 ba800 sqftThe Fenwick, Milwaukee, WI 53202Active
 MLS ID #1981270, Brett Heglund. WIREX MLS
 - $254,9003 bd3 ba1.4k sqftEdgewater Terrace, Milwaukee, WI 53202Active
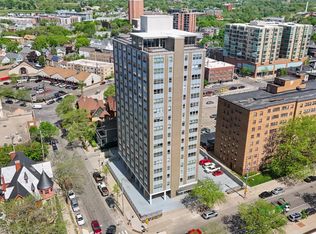 MLS ID #1975918, Jackson Villarreal. WIREX MLS
