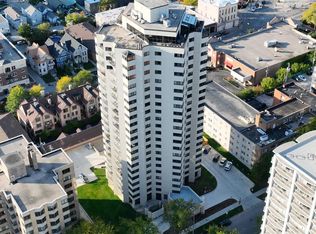
Live at the center of Milwaukee's East Side in a condo that makes every day easier--and more fun. Walk to the lake, Brady Street, downtown, festivals, restaurants and coffee shops. Inside, enjoy new flooring, fresh paint, updated baths and a refreshed kitchen with a newer stove. The two-story layout creates welcome separation between the living space and two upstairs bedrooms, while balconies on both levels invite morning coffee or an evening unwind. Two underground parking spaces and storage add exceptional value. Indoor pool, hot tub, fitness center, sauna, guest suite, community room, security, guest parking and rooftop solarium complete the package. Move in, head out and enjoy the city!
Active
Price cut: $10K (9/24)
$264,900
1633 N Prospect AVENUE #5D, Milwaukee, WI 53202
2beds
1,156sqft
Condominium
Built in 1982
-- sqft lot
$262,600 Zestimate®
$229/sqft
$634/mo HOA
What's special
Two-story layoutFresh paintNew flooringRooftop solariumBalconies on both levelsUpdated baths
- 45 days
- 901
- 95
Zillow last checked:
Listing updated:
Listed by:
Flavia Mildenberg 414-881-9085,
Coldwell Banker Realty
Source: WIREX MLS,MLS#: 1979592 Originating MLS: Metro MLS
Originating MLS: Metro MLSFacts & features
Interior
Bedrooms & bathrooms
- Bedrooms: 2
- Bathrooms: 2
- Full bathrooms: 1
- 1/2 bathrooms: 1
Primary bedroom
- Level: Upper
- Area: 182
- Dimensions: 14 x 13
Bedroom 2
- Level: Upper
- Area: 168
- Dimensions: 14 x 12
Bathroom
- Features: Tub Only, Master Bedroom Bath: Tub/Shower Combo, Shower Over Tub
Kitchen
- Level: Main
- Area: 88
- Dimensions: 11 x 8
Living room
- Level: Main
- Area: 221
- Dimensions: 17 x 13
Heating
- Natural Gas, Forced Air
Cooling
- Central Air
Appliances
- Included: Dishwasher, Disposal, Microwave, Oven, Range, Refrigerator
Features
- High Speed Internet
- Basement: None / Slab
Interior area
- Total structure area: 1,156
- Total interior livable area: 1,156 sqft
- Finished area above ground: 1,156
Property
Parking
- Total spaces: 2
- Parking features: Attached, Underground, 2 Car, Assigned
- Attached garage spaces: 2
Features
- Levels: Highrise: 6+ Stories,2 Story
Details
- Parcel number: 3591227100
- Zoning: RM7 Residential
Construction
Type & style
- Home type: Condo
- Property subtype: Condominium
- Attached to another structure: Yes
Materials
- Stucco/Slate
Condition
- 21+ Years
- New construction: No
- Year built: 1982
Utilities & green energy
- Sewer: Public Sewer
- Water: Public
Community & HOA
HOA
- Has HOA: Yes
- Amenities included: Clubhouse, Elevator(s), Fitness Center, Indoor Pool, Pool, Sauna, Security, Whirlpool
- HOA fee: $634 monthly
Location
- Region: Milwaukee
- Municipality: Milwaukee
Financial & listing details
- Price per square foot: $229/sqft
- Annual tax amount: $5,507
- Date on market: 9/8/2026
- Inclusions: Oven; Range; Ss Refrigerator; Disposal; Dishwasher; Microwave
- Exclusions: Seller's Personal Property
Estimated market value
$262,600
$249,000 - $276,000
$2,444/mo
Price history
| Date | Event | Price |
|---|---|---|
| 9/24/2026 | Price change | $264,900-3.6%$229/sqft |
Source:  WIREX MLS #1979592 Report a problem WIREX MLS #1979592 Report a problem | ||
| 9/8/2026 | Listed for sale | $274,900-0.4%$238/sqft |
Source: WIREX MLS #1979592 Report a problem | ||
| 9/7/2026 | Listing removed | $276,000$239/sqft |
Source: WIREX MLS #1960958 Report a problem | ||
| 7/16/2026 | Price change | $276,000-0.7%$239/sqft |
Source: WIREX MLS #1960958 Report a problem | ||
| 5/26/2026 | Price change | $278,000-0.7%$240/sqft |
Source: WIREX MLS #1960958 Report a problem | ||
| 5/8/2026 | Listed for sale | $280,000+34.6%$242/sqft |
Source: WIREX MLS #1960958 Report a problem | ||
| 4/14/2022 | Sold | $208,000$180/sqft |
Source: WIREX MLS #1783257 Report a problem | ||
| 3/15/2022 | Listed for sale | $208,000$180/sqft |
Source: WIREX MLS #1783257 Report a problem | ||
| 3/1/2021 | Listing removed | -- |
Source: Owner Report a problem | ||
| 10/24/2020 | Listing removed | $1,390$1/sqft |
Source: Owner Report a problem | ||
| 9/24/2020 | Listed for rent | $1,390$1/sqft |
Source: Owner Report a problem | ||
Public tax history
Tax history is unavailable.
Monthly payment
Est. payment
Payment breakdown
Explore the cost of this home by adjusting the details. Changes won't be saved.Climate risks
Neighborhood: Lower East Side
Nearby schools
Schools provided by the listing agent
- District: Milwaukee
Source: WIREX MLS. This data may not be complete. We recommend contacting the local school district to confirm school assignments for this home.
- $238,7002 bd2 ba1k sqft1633 N Prospect Ave UNIT 15B, Milwaukee, WI 53202Off Market

- $275,8002 bd2 ba1.3k sqft1633 N Prospect Ave UNIT 22A, Milwaukee, WI 53202Off Market

- $160,0001 bd1 ba751 sqft1633 N Prospect Ave UNIT 4C, Milwaukee, WI 53202For Sale

- $227,5002 bd1 ba936 sqft1633 N Prospect Ave UNIT 17C, Milwaukee, WI 53202Sold
Similar homes
- $219,9002 bd2 ba998 sqftEdgewater Terrace, Milwaukee, WI 53202Active
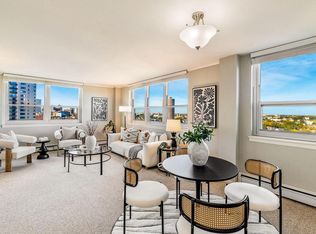 MLS ID #1984273, Benjamin Cohn. WIREX MLS
 - $275,0001 bd1 ba1.1k sqftRiverbridge Condominiums, Milwaukee, WI 53202Active
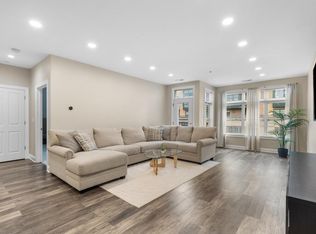 MLS ID #1985917, Safia Awan. WIREX MLS
 - $249,0002 bd2 ba1.3k sqftMaisonette, Milwaukee, WI 53202Active
 MLS ID #1977917, David Price. WIREX MLS
 - $254,9003 bd3 ba1.4k sqftEdgewater Terrace, Milwaukee, WI 53202Active
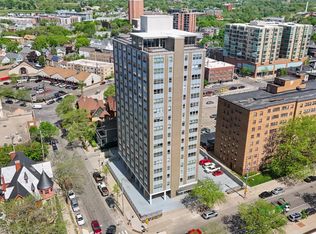 MLS ID #1975918, Jackson Villarreal. WIREX MLS
