Welcome to this spacious 2-bedroom, 2-full-bath condominium in desirable Shorewood. This third-floor unit offers approximately 1,136 square feet of comfortable living space with an open-concept living and dining area, two generously sized bedrooms, and two full bathrooms. The eat-in kitchen offers ample cabinetry and major appliances, while the in-unit laundry provides everyday convenience. Enjoy the oversized private balcony, hardwood flooring, dedicated detached garage parking, and additional storage. Conveniently located near Shorewood's shops, restaurants, parks, schools, and easy access to Milwaukee. A great opportunity for an owner occupant or investor looking for a well-located Shorewood condominium. --- Member of owning LLC is a licensed real estate agent in WI.
Active
$210,000
1906 E Shorewood BOULEVARD #354, Shorewood, WI 53211
2beds
1,136sqft
Condominium
Built in 1979
-- sqft lot
$217,800 Zestimate®
$185/sqft
$520/mo HOA
What's special
Dedicated detached garage parkingTwo generously sized bedroomsAmple cabinetryEat-in kitchenHardwood flooringOversized private balconyIn-unit laundry
- 11 days
- 244
- 7
Zillow last checked:
Listing updated:
Listed by:
Gurpreet Shergill 414-414-0077,
Century 21 Benefit Realty
Source: WIREX MLS,MLS#: 1976452 Originating MLS: Metro MLS
Originating MLS: Metro MLSFacts & features
Interior
Bedrooms & bathrooms
- Bedrooms: 2
- Bathrooms: 2
- Full bathrooms: 2
- Main level bedrooms: 2
Primary bedroom
- Level: Main
- Area: 20532
- Dimensions: 118 x 174
Bedroom 2
- Level: Main
- Area: 15080
- Dimensions: 104 x 145
Bathroom
- Features: Tub Only, Ceramic Tile, Shower Over Tub
Dining room
- Level: Main
- Area: 13932
- Dimensions: 129 x 108
Kitchen
- Level: Main
- Area: 11446
- Dimensions: 118 x 97
Living room
- Level: Main
- Area: 218950
- Dimensions: 1510 x 145
Heating
- Electric
Cooling
- Central Air
Appliances
- Included: Dishwasher, Dryer, Microwave, Oven, Range, Refrigerator
- Laundry: In Unit
Features
- High Speed Internet, Walk-In Closet(s)
- Basement: None / Slab
Interior area
- Total structure area: 1,136
- Total interior livable area: 1,136 sqft
Property
Parking
- Total spaces: 1
- Parking features: Attached, Garage Door Opener, 1 Car, 1 Space, Assigned
- Attached garage spaces: 1
Features
- Levels: Midrise: 3-5 Stories,1 Story
- Stories: 3
- Exterior features: Balcony
Details
- Parcel number: 2760752354
- Zoning: Res
Construction
Type & style
- Home type: Condo
- Property subtype: Condominium
- Attached to another structure: Yes
Materials
- Brick, Brick/Stone
Condition
- 21+ Years
- New construction: No
- Year built: 1979
Utilities & green energy
- Sewer: Public Sewer
- Water: Public
Community & HOA
HOA
- Has HOA: Yes
- Amenities included: Clubhouse, Common Green Space
- HOA fee: $520 monthly
Location
- Region: Shorewood
- Municipality: Shorewood
Financial & listing details
- Price per square foot: $185/sqft
- Tax assessed value: $221,500
- Annual tax amount: $4,072
- Date on market: 8/17/2026
Estimated market value
$217,800
$207,000 - $229,000
$1,685/mo
Price history
| Date | Event | Price |
|---|---|---|
| 8/17/2026 | Listed for sale | $210,000+25.7%$185/sqft |
Source:  WIREX MLS #1976452 Report a problem WIREX MLS #1976452 Report a problem | ||
| 7/9/2026 | Sold | $167,000+1548.9%$147/sqft |
Source: Public Record Report a problem | ||
| 7/28/2020 | Sold | $10,128$9/sqft |
Source: Public Record Report a problem | ||
Public tax history
| Year | Property taxes | Tax assessment |
|---|---|---|
| 2025 | $4,656 +7.2% | -- |
| 2024 | $4,342 -1.5% | $196,400 |
| 2023 | $4,410 +12.5% | $196,400 +12.5% |
| 2022 | $3,920 -17% | $174,600 +10% |
| 2021 | $4,722 | $158,700 |
| 2020 | $4,722 +1.2% | $158,700 |
| 2019 | $4,667 +9.9% | $158,700 +15% |
| 2018 | $4,248 +17.3% | $138,000 |
| 2017 | $3,621 | $138,000 |
| 2016 | $3,621 +0.8% | $138,000 |
| 2015 | $3,590 -12.4% | $138,000 -15% |
| 2014 | $4,098 +1.4% | $162,300 |
| 2012 | $4,042 +1.8% | $162,300 |
| 2011 | $3,969 +1.1% | $162,300 |
| 2010 | $3,924 +2.8% | $162,300 |
| 2009 | $3,815 +3.8% | $162,300 |
| 2008 | $3,677 -3.4% | $162,300 |
| 2007 | $3,808 +17.2% | $162,300 +68.7% |
| 2006 | $3,248 +1.6% | $96,200 |
| 2005 | $3,196 -1.6% | $96,200 |
| 2004 | $3,247 +1.5% | $96,200 |
| 2003 | $3,200 +3.4% | $96,200 |
| 2002 | $3,094 +8% | $96,200 |
| 2001 | $2,865 +5.9% | $96,200 |
| 2000 | $2,705 -9.3% | $96,200 +18.5% |
| 1999 | $2,980 | $81,200 |
Find assessor info on the county website
Monthly payment
Est. payment
Payment breakdown
Explore the cost of this home by adjusting the details. Changes won't be saved.Climate risks
Neighborhood: 53211
Nearby schools
Schools provided by the listing agent
- Middle: Shorewood
- High: Shorewood
- District: Shorewood
Source: WIREX MLS. This data may not be complete. We recommend contacting the local school district to confirm school assignments for this home.
- $195,0001 bd1 ba911 sqft1906 E Shorewood Blvd UNIT 163, Shorewood, WI 53211For Sale
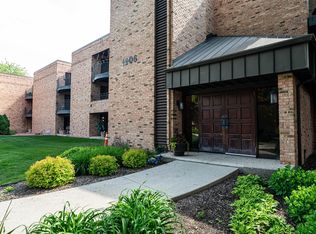
- $215,0002 bd2 ba1.1k sqft1906 E Shorewood Blvd UNIT 265, Shorewood, WI 53211For Sale

- $281,4002 bd2 ba-- sqft1906 E Shorewood Blvd UNIT 358, Shorewood, WI 53211Off Market
- $187,9001 bd1 ba911 sqft1906 E Shorewood Blvd UNIT 149, Shorewood, WI 53211For Sale
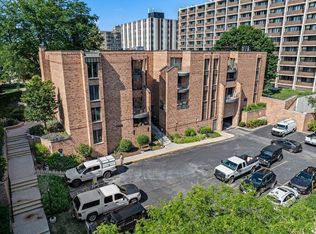
Similar homes
- $249,9992 bd2 ba1.2k sqftEastwood, Shorewood, WI 53211Active
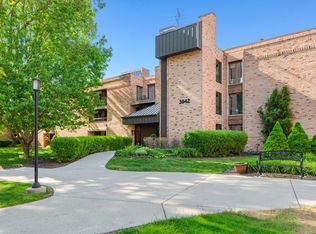 MLS ID #1975932, HIGHMARK RE Group*. WIREX MLS
 - $195,0001 bd1 ba911 sqftEastwood, Shorewood, WI 53211ActiveMLS ID #1971786, Elsafy Team*. WIREX MLS
- $187,9001 bd1 ba911 sqftEastwood, Milwaukee, WI 53211ActiveMLS ID #1970754, Julane Myers. WIREX MLS
- $170,0001 bd1 ba911 sqftEastwood, Shorewood, WI 53211Active
 MLS ID #1966877, Ippoliti Property Group*. WIREX MLS
