Downtown living at Courtyard Square! Thoughtfully designed 2-bed, 2-bath layout with the space and privacy of two separate bedroom suites. Both include walk-in closet & full bath. Bright, open living area flows to functional kitchen with pantry & in-unit laundry adds everyday convenience. Assigned underground parking space included--a major perk for city living. Beyond the unit, Courtyard Square offers residents a fitness center, business center, reading room, additional laundry, and a peaceful private courtyard. Step outside and enjoy easy access to everything Milwaukee has to offer, from Fiserv Forum Cathedral Sq to Brady St, MSOE, Lakefront, restaurants, nightlife & entertainment. A fantastic opportunity to enjoy a space condo in the center of the City.
Contingent
Price cut: $7.9K (8/24)
$222,000
1108 N Milwaukee STREET #128, Milwaukee, WI 53202
2beds
975sqft
Condominium
Built in 1983
-- sqft lot
$216,500 Zestimate®
$228/sqft
$380/mo HOA
What's special
- 65 days
- 99
- 5
Zillow last checked:
Listing updated:
Listed by:
HIGHMARK RE Group* 414-517-7716,
Keller Williams Realty-Milwaukee North Shore
Source: WIREX MLS,MLS#: 1975006 Originating MLS: Metro MLS
Originating MLS: Metro MLSFacts & features
Interior
Bedrooms & bathrooms
- Bedrooms: 2
- Bathrooms: 2
- Full bathrooms: 2
- Main level bedrooms: 2
Primary bedroom
- Level: Main
- Area: 143
- Dimensions: 13 x 11
Bedroom 2
- Level: Main
- Area: 143
- Dimensions: 13 x 11
Bathroom
- Features: Tub Only, Ceramic Tile, Master Bedroom Bath: Tub/Shower Combo, Master Bedroom Bath, Shower Over Tub
Dining room
- Level: Main
- Area: 91
- Dimensions: 13 x 7
Kitchen
- Level: Main
- Area: 108
- Dimensions: 12 x 9
Living room
- Level: Main
- Area: 168
- Dimensions: 14 x 12
Heating
- Electric
Cooling
- Wall/Sleeve Air
Appliances
- Included: Dishwasher, Microwave, Oven, Range, Refrigerator
Features
- Basement: None / Slab
Interior area
- Total structure area: 975
- Total interior livable area: 975 sqft
Property
Parking
- Total spaces: 1
- Parking features: Attached, Underground, 1 Car
- Attached garage spaces: 1
Features
- Levels: Midrise: 3-5 Stories,1 Story
- Stories: 3
Details
- Parcel number: 3930656000
- Zoning: 2.682
Construction
Type & style
- Home type: Condo
- Property subtype: Condominium
- Attached to another structure: Yes
Materials
- Brick, Brick/Stone
Condition
- 21+ Years
- New construction: No
- Year built: 1983
Utilities & green energy
- Sewer: Public Sewer
- Water: Public
Community & HOA
HOA
- Has HOA: Yes
- Amenities included: Fitness Center, Laundry, Security
- HOA fee: $380 monthly
Location
- Region: Milwaukee
- Municipality: Milwaukee
Financial & listing details
- Price per square foot: $228/sqft
- Tax assessed value: $237,500
- Annual tax amount: $4,853
- Date on market: 8/11/2026
- Inclusions: Oven/Range, Refrigerator, Dishwasher, Microwave
- Exclusions: Seller's Personal Property
Estimated market value
$216,500
$206,000 - $227,000
$2,039/mo
Price history
| Date | Event | Price |
|---|---|---|
| 9/20/2026 | Contingent | $222,000$228/sqft |
Source:  WIREX MLS #1975006 Report a problem WIREX MLS #1975006 Report a problem | ||
| 8/24/2026 | Price change | $222,000-3.4%$228/sqft |
Source: WIREX MLS #1975006 Report a problem | ||
| 8/11/2026 | Listed for sale | $229,900$236/sqft |
Source: WIREX MLS #1975006 Report a problem | ||
| 10/21/2025 | Listing removed | $229,900$236/sqft |
Source: WIREX MLS #1935174 Report a problem | ||
| 9/13/2025 | Listed for sale | $229,900$236/sqft |
Source: WIREX MLS #1935174 Report a problem | ||
| 9/2/2025 | Listing removed | $229,900$236/sqft |
Source: WIREX MLS #1929401 Report a problem | ||
| 8/15/2025 | Price change | $229,900-4.1%$236/sqft |
Source: WIREX MLS #1929401 Report a problem | ||
| 8/1/2025 | Listed for sale | $239,800-1.6%$246/sqft |
Source: WIREX MLS #1929401 Report a problem | ||
| 7/16/2025 | Listing removed | $243,800$250/sqft |
Source: WIREX MLS #1921544 Report a problem | ||
| 7/11/2025 | Price change | $243,8000%$250/sqft |
Source: WIREX MLS #1921544 Report a problem | ||
| 6/26/2025 | Price change | $243,900-1.6%$250/sqft |
Source: WIREX MLS #1921544 Report a problem | ||
| 6/11/2025 | Listed for sale | $247,900-0.8%$254/sqft |
Source: WIREX MLS #1921544 Report a problem | ||
| 6/4/2025 | Listing removed | $249,900$256/sqft |
Source: WIREX MLS #1915619 Report a problem | ||
| 5/20/2025 | Price change | $249,900-2%$256/sqft |
Source: WIREX MLS #1915619 Report a problem | ||
| 4/29/2025 | Listed for sale | $255,000+18.6%$262/sqft |
Source: WIREX MLS #1915619 Report a problem | ||
| 11/10/2023 | Sold | $215,000-4.4%$221/sqft |
Source: WIREX MLS #1847141 Report a problem | ||
| 10/9/2023 | Contingent | $225,000$231/sqft |
Source: WIREX MLS #1847141 Report a problem | ||
| 8/19/2023 | Listed for sale | $225,000+36.4%$231/sqft |
Source: WIREX MLS #1847141 Report a problem | ||
| 4/11/2018 | Sold | $165,000-2.9%$169/sqft |
Source: Agent Provided Report a problem | ||
| 3/14/2018 | Pending sale | $169,900-1.2%$174/sqft |
Source: Keller WIlliams Realty - Milwaukee North Shore #1564916 Report a problem | ||
| 2/23/2018 | Price change | $172,000-1.7%$176/sqft |
Source: Milwaukee North Shore #1564916 Report a problem | ||
| 1/31/2018 | Listed for sale | $175,000+5.7%$179/sqft |
Source: Keller Williams Realty-Milwaukee North Shore #1564916 Report a problem | ||
| 12/20/2017 | Listing removed | $1,600$2/sqft |
Source: Owner Report a problem | ||
| 12/16/2017 | Listed for rent | $1,600$2/sqft |
Source: Owner Report a problem | ||
| 11/1/2017 | Listing removed | $165,500$170/sqft |
Source: Homeowners Concept #1544251 Report a problem | ||
| 10/11/2017 | Listed for sale | $165,500+10.4%$170/sqft |
Source: Homeowners Concept #1544251 Report a problem | ||
| 9/29/2003 | Sold | $149,900$154/sqft |
Source: Public Record Report a problem | ||
Public tax history
| Year | Property taxes | Tax assessment |
|---|---|---|
| 2025 | $4,940 -5% | $237,500 +4.7% |
| 2024 | $5,201 +18% | $226,800 +21.6% |
| 2023 | $4,407 -0.8% | $186,500 |
| 2022 | $4,441 -10.3% | $186,500 +4.9% |
| 2021 | $4,948 | $177,800 |
| 2020 | $4,948 | $177,800 |
| 2019 | $4,948 +6.1% | $177,800 +6.2% |
| 2018 | $4,662 +12.3% | $167,400 +8% |
| 2017 | $4,151 -0.2% | $155,000 +5.1% |
| 2016 | $4,158 | $147,500 +8.9% |
| 2015 | -- | $135,400 +3.3% |
| 2014 | -- | $131,100 +3.6% |
| 2012 | -- | $126,500 -14.4% |
| 2011 | -- | $147,800 |
| 2010 | $3,760 | $147,800 |
Find assessor info on the county website
Monthly payment
Est. payment
Payment breakdown
Explore the cost of this home by adjusting the details. Changes won't be saved.Climate risks
Neighborhood: Juneau Town
Nearby schools
Schools provided by the listing agent
- District: Milwaukee
Source: WIREX MLS. This data may not be complete. We recommend contacting the local school district to confirm school assignments for this home.
- $251,0002 bd2 ba975 sqft1108 N Milwaukee St UNIT 126, Milwaukee, WI 53202For Sale

- $248,1252 bd2 ba975 sqft1108 N Milwaukee St UNIT 127, Milwaukee, WI 53202Sold

- $245,0002 bd2 ba975 sqft1108 N Milwaukee St UNIT 131, Milwaukee, WI 53202For Sale

- $245,0002 bd2 ba975 sqft1108 N Milwaukee St UNIT 233, Milwaukee, WI 53202For Sale
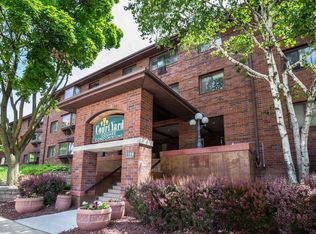
Similar homes
- $235,0002 bd2 ba975 sqftCourtyard Square, Milwaukee, WI 53202Active
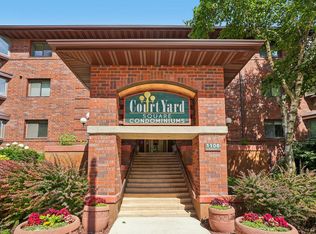 MLS ID #1980369, Judy Huebner House to Home Team*. WIREX MLS
 - $219,9002 bd2 ba998 sqftEdgewater Terrace, Milwaukee, WI 53202Active
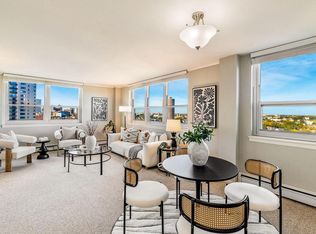 MLS ID #1984273, Benjamin Cohn. WIREX MLS
 - $245,0002 bd2 ba975 sqftCourtyard Square, Milwaukee, WI 53202ActiveMLS ID #1976307, Yer Klumb. WIREX MLS
- $249,9902 bd2 ba975 sqftCourtyard Square, Milwaukee, WI 53202Active
 MLS ID #1975289, Timothy Sidders. WIREX MLS
