Welcome to this inviting 3-bedroom, 1.5-bath condo offering a fresh start in a convenient and comfortable setting! Featuring new flooring in the main level and primary bedroom and fresh paint throughout, this home is move-in ready and provides a clean, updated canvas for its new owners to make it their own. The spacious layout offers plenty of room for everyday living, entertaining, and relaxing. With three bedrooms, a convenient half bath, and a welcoming living space, there is room to settle in and create the home you've been looking for. Whether you're a first-time buyer, looking to simplify, or seeking an investment opportunity, this condo is ready for your personal touches. Come see the possibilities and make this one yours!
Active
$199,000
5217 S 13th STREET #B, Milwaukee, WI 53221
3beds
980sqft
Condominium
Built in 1973
-- sqft lot
$199,300 Zestimate®
$203/sqft
$347/mo HOA
What's special
Convenient half bathFresh paint throughoutWelcoming living spaceSpacious layout
- 12 days
- 446
- 24
Zillow last checked:
Listing updated:
Listed by:
Calli Adler 608-469-5650,
Keller Williams Milwaukee North Shore
Source: WIREX MLS,MLS#: 1980219 Originating MLS: Metro MLS
Originating MLS: Metro MLSFacts & features
Interior
Bedrooms & bathrooms
- Bedrooms: 3
- Bathrooms: 2
- Full bathrooms: 1
- 1/2 bathrooms: 1
Primary bedroom
- Level: Upper
- Area: 182
- Dimensions: 14 x 13
Bedroom 2
- Level: Upper
- Area: 117
- Dimensions: 13 x 9
Bedroom 3
- Level: Upper
- Area: 81
- Dimensions: 9 x 9
Bathroom
- Features: Shower Over Tub
Kitchen
- Level: Main
- Area: 192
- Dimensions: 16 x 12
Living room
- Level: Main
- Area: 192
- Dimensions: 16 x 12
Heating
- Natural Gas, Forced Air
Cooling
- Central Air
Appliances
- Included: Dryer, Microwave, Range, Washer
- Laundry: In Unit
Features
- Cathedral/vaulted ceiling
- Flooring: Wood or Sim.Wood Floors
- Basement: Block,Full
Interior area
- Total structure area: 980
- Total interior livable area: 980 sqft
Property
Parking
- Parking features: No Garage, 1 Space, Assigned, Surface
Features
- Levels: 2 Story
- Patio & porch: Patio/Porch
- Exterior features: Private Entrance
Details
- Parcel number: 6432270000
- Zoning: PD Planned Dev
Construction
Type & style
- Home type: Condo
- Property subtype: Condominium
- Attached to another structure: Yes
Materials
- Brick, Brick/Stone, Vinyl Siding, Wood Siding
Condition
- 21+ Years
- New construction: No
- Year built: 1973
Utilities & green energy
- Sewer: Public Sewer
- Water: Public
- Utilities for property: Cable Available
Community & HOA
HOA
- Has HOA: Yes
- Amenities included: Common Green Space, Trail(s)
- HOA fee: $347 monthly
Location
- Region: Milwaukee
- Municipality: Milwaukee
Financial & listing details
- Price per square foot: $203/sqft
- Annual tax amount: $3,137
- Date on market: 9/11/2026
- Inclusions: Washer, Dryer, Range & Microwave
Estimated market value
$199,300
$189,000 - $209,000
$1,906/mo
Price history
| Date | Event | Price |
|---|---|---|
| 9/11/2026 | Listed for sale | $199,000$203/sqft |
Source:  WIREX MLS #1980219 Report a problem WIREX MLS #1980219 Report a problem | ||
Public tax history
Tax history is unavailable.
Monthly payment
Est. payment
Payment breakdown
Explore the cost of this home by adjusting the details. Changes won't be saved.Climate risks
Neighborhood: Mitchell West
Nearby schools
Schools provided by the listing agent
- District: Milwaukee
Source: WIREX MLS. This data may not be complete. We recommend contacting the local school district to confirm school assignments for this home.
- $163,6003 bd1 ba980 sqft1611 W Edgerton Ave #201, Milwaukee, WI 53221Off Market
- $178,5003 bd1 ba980 sqft1611 W Edgerton Ave #202, Milwaukee, WI 53221Off Market
- $170,0003 bd1 ba980 sqft1611 W Edgerton Ave #203, Milwaukee, WI 53221Sold
- $164,9003 bd1 ba980 sqft1611 W Edgerton Ave #204, Milwaukee, WI 53221Off Market
Similar homes
- $220,0003 bd2 ba1.1k sqftWillow Creek, Milwaukee, WI 53221Active
 MLS ID #1978965, Frederick Seeley. WIREX MLS
 - $178,5001 bd1 ba1k sqftCloisters Of Tuckaway, Greenfield, WI 53221Active
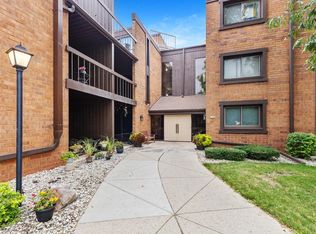 MLS ID #1978313, Pedro Rivera. WIREX MLS
 - $219,9002 bd2 ba1.3k sqftManchester Village, Glendale, WI 53209Active
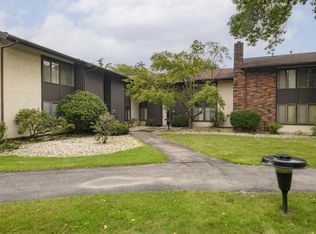 MLS ID #1981819, Tamara Cantrell. WIREX MLS
 - $235,0002 bd2 ba975 sqftCourtyard Square, Milwaukee, WI 53202Active
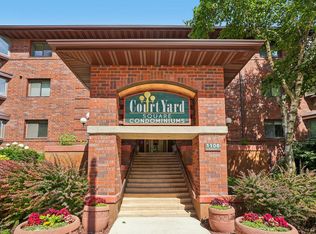 MLS ID #1980369, Judy Huebner House to Home Team*. WIREX MLS
