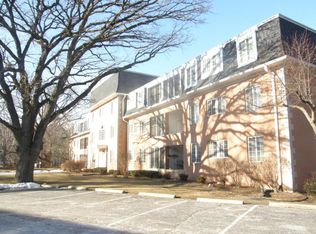
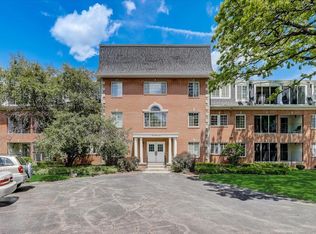
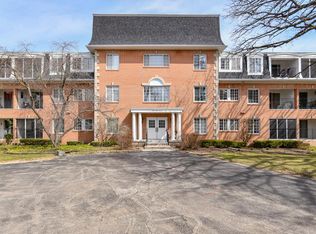
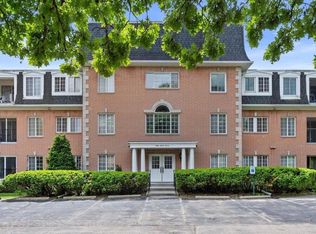
Enjoy the perfect blend of modern comfort and village charm in this beautifully updated Elm Grove condo! Remodeled in 2025, this 2-bedroom, 1.5-bath home features new flooring, stylish kitchen cabinetry, and an inviting open floor plan ideal for everyday living and entertaining. The spacious primary bedroom offers a generous walk-in closet, while a new in-unit washer and dryer add everyday convenience. Step outside to your private patio - the perfect spot for morning coffee or unwinding after a long day. Located in the heart of charming Elm Grove, you'll love being just a short stroll from local shops, parks, and community favorites. Updated, inviting, and wonderfully located - welcome home!
Active
$199,000
12980 W Bluemound ROAD #103, Elm Grove, WI 53122
2beds
1,180sqft
Condominium
Built in 1973
-- sqft lot
$-- Zestimate®
$169/sqft
$515/mo HOA
What's special
Generous walk-in closetStylish kitchen cabinetryNew flooringSpacious primary bedroom
- 4 days
- 357
- 19
Zillow last checked:
Listing updated:
Listed by:
Sarah Doran 414-828-9222,
Home Matters Realty
Source: WIREX MLS,MLS#: 1987569 Originating MLS: Metro MLS
Facts & features
Interior
Bedrooms & bathrooms
- Bedrooms: 2
- Bathrooms: 2
- Full bathrooms: 1
- 1/2 bathrooms: 1
- Main level bedrooms: 2
Primary bedroom
- Level: Main
- Area: 198
- Dimensions: 18 x 11
Bedroom 2
- Level: Main
- Area: 117
- Dimensions: 13 x 9
Bathroom
- Features: Tub Only, Shower Over Tub
Dining room
- Level: Main
- Area: 108
- Dimensions: 12 x 9
Kitchen
- Level: Main
- Area: 80
- Dimensions: 10 x 8
Living room
- Level: Main
- Area: 242
- Dimensions: 22 x 11
Heating
- Natural Gas, Forced Air
Cooling
- Central Air
Appliances
- Included: Dishwasher, Disposal, Dryer, Microwave, Range, Refrigerator, Washer
- Laundry: In Unit
Features
- High Speed Internet, Storage Lockers, Walk-In Closet(s)
- Flooring: Wood or Sim.Wood Floors
- Basement: None / Slab
Interior area
- Total structure area: 1,180
- Total interior livable area: 1,180 sqft
- Finished area above ground: 1,180
Property
Parking
- Total spaces: 1
- Parking features: Attached, Garage Door Opener, Underground, 1 Car, 1 Space, Assigned
- Attached garage spaces: 1
Features
- Levels: Midrise: 3-5 Stories,1 Story
- Stories: 3
- Patio & porch: Patio/Porch
- Exterior features: Balcony
Details
- Parcel number: EGV 1108983003
- Zoning: RES
Construction
Type & style
- Home type: Condo
- Property subtype: Condominium
- Attached to another structure: Yes
Materials
- Brick, Brick/Stone
Condition
- 21+ Years
- New construction: No
- Year built: 1973
Utilities & green energy
- Sewer: Public Sewer
- Water: Shared Well
- Utilities for property: Cable Available
Community & HOA
HOA
- Has HOA: Yes
- Amenities included: Common Green Space
- HOA fee: $515 monthly
Location
- Region: Elm Grove
- Municipality: Elm Grove
Financial & listing details
- Price per square foot: $169/sqft
- Annual tax amount: $2,210
- Date on market: 11/6/2026
- Inclusions: Range, Refrigerator, Microwave, Dishwasher, Garbage Disposal, Washer, Dryer
Estimated market value
Not available
Estimated sales range
Not available
Not available
Price history
| Date | Event | Price |
|---|---|---|
| 11/6/2026 | Listed for sale | $199,000$169/sqft |
Source:  WIREX MLS #1987569 Report a problem | ||
Public tax history
Tax history is unavailable.
Monthly payment
Est. payment
Payment breakdown
Explore the cost of this home by adjusting the details. Changes won't be saved.Climate risks
Neighborhood: 53122
Nearby schools
Schools provided by the listing agent
- Elementary: Tonawanda
- Middle: Pilgrim Park
- High: Brookfield East
- District: Elmbrook
Source: WIREX MLS. This data may not be complete. We recommend contacting the local school district to confirm school assignments for this home.
Similar homes
- $175,0002 bd2 ba1.1k sqftGlenview, Glendale, WI 53209Active
 MLS ID #1986452, Annie Jurczyk. WIREX MLS
- $225,0001 bd2 ba1.4k sqftSix Point East, West Allis, WI 53214Active
 MLS ID #1987251, Jeffrey Dagon. WIREX MLS
- $186,9002 bd2 ba940 sqftWhitnall Edge Condominiums, Franklin, WI 53132Active
 MLS ID #1983057, Rebecca Fischer. WIREX MLS
- $279,9004 bd2 ba1.2k sqft212 N 74th STREET, Milwaukee, WI 53213Active
 MLS ID #1987479, Salvador Tovar, Jr. WIREX MLS
