Welcome home to this beautifully updated 2-bed, 2-bath condo offering an ideal blend of comfort, style, and convenience. The upgraded galley kitchen features abundant cabinetry, generous workspace, and plenty of natural light, making it perfect for everyday living. LR and DR both have ample space for entertaining. The x-large balcony is great for summer evenings. Both bathrooms have been tastefully updated creating a clean and modern feel throughout. As a desirable first-floor unit, this condo offers easy accessibility while maintaining a bright and airy atmosphere. With its thoughtful updates & spacious layout this is condo living at its best.
Active
$249,999
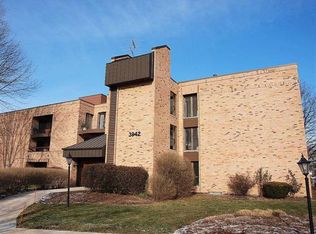
3942 N Oakland AVENUE #138, Shorewood, WI 53211
2beds
1,218sqft
Condominium
Built in 1983
-- sqft lot
$257,500 Zestimate®
$205/sqft
$520/mo HOA
What's special
Bright and airy atmosphereUpgraded galley kitchenAbundant cabinetryX-large balconyPlenty of natural lightGenerous workspace
- 6 days |
- 240 |
- 10 |
Likely to sell faster than
Zillow last checked:
Listing updated:
Listed by:
HIGHMARK RE Group* 414-517-7716,
Keller Williams Realty-Milwaukee North Shore
Source: WIREX MLS,MLS#: 1975932 Originating MLS: Metro MLS
Originating MLS: Metro MLSFacts & features
Interior
Bedrooms & bathrooms
- Bedrooms: 2
- Bathrooms: 2
- Full bathrooms: 2
- Main level bedrooms: 2
Primary bedroom
- Level: Main
- Area: 187
- Dimensions: 17 x 11
Bedroom 2
- Level: Main
- Area: 156
- Dimensions: 13 x 12
Bathroom
- Features: Tub Only, Ceramic Tile, Master Bedroom Bath: Walk-In Shower, Shower Over Tub, Shower Stall
Dining room
- Level: Main
- Area: 100
- Dimensions: 10 x 10
Kitchen
- Level: Main
- Area: 136
- Dimensions: 17 x 8
Living room
- Level: Main
- Area: 255
- Dimensions: 17 x 15
Heating
- Electric, Forced Air
Cooling
- Central Air
Appliances
- Included: Dishwasher, Disposal, Dryer, Microwave, Other, Oven, Range, Refrigerator, Washer
- Laundry: In Unit
Features
- High Speed Internet, Storage Lockers, Walk-In Closet(s)
- Basement: None / Slab
Interior area
- Total structure area: 1,218
- Total interior livable area: 1,218 sqft
Property
Parking
- Total spaces: 1
- Parking features: Attached, Heated Garage, Garage Door Opener, Underground, 1 Car, 1 Space, Assigned
- Attached garage spaces: 1
Features
- Levels: Midrise: 3-5 Stories,1 Story
- Stories: 3
- Exterior features: Balcony
Details
- Parcel number: 2760749138
- Zoning: RES
Construction
Type & style
- Home type: Condo
- Property subtype: Condominium
- Attached to another structure: Yes
Materials
- Brick, Brick/Stone
Condition
- 21+ Years
- New construction: No
- Year built: 1983
Utilities & green energy
- Sewer: Public Sewer
- Water: Public
- Utilities for property: Cable Available
Community & HOA
HOA
- Has HOA: Yes
- Amenities included: Clubhouse, Common Green Space
- HOA fee: $520 monthly
Location
- Region: Shorewood
- Municipality: Shorewood
Financial & listing details
- Price per square foot: $205/sqft
- Tax assessed value: $252,300
- Annual tax amount: $5,317
- Date on market: 8/13/2026
- Inclusions: Refrigerator, Oven/Range, Dishwasher, Microwave, Washer/Dryer Combo, Garbage Disposal And Patio Window Blinds And Any Other Blinds, Brown Desk In Guest Bedroom, Shelves In Primary Bedroom
- Exclusions: Sellers Personal Property And Staging Items, All Tv Mounts, Dining Room Chandelier & Sconce Lighting In Primary Bedroom
Estimated market value
$257,500
$245,000 - $270,000
$1,879/mo
Price history
| Date | Event | Price |
|---|---|---|
| 8/13/2026 | Listed for sale | $249,999-7.1%$205/sqft |
Source:  WIREX MLS #1975932 Report a problem WIREX MLS #1975932 Report a problem | ||
| 7/8/2026 | Listing removed | $269,000$221/sqft |
Source: WIREX MLS #1963344 Report a problem | ||
| 6/25/2026 | Price change | $269,000-2.1%$221/sqft |
Source: WIREX MLS #1963344 Report a problem | ||
| 6/3/2026 | Listed for sale | $274,900+22.2%$226/sqft |
Source: WIREX MLS #1963344 Report a problem | ||
| 4/12/2022 | Sold | $225,000+2.3%$185/sqft |
Source: WIREX MLS #1783336 Report a problem | ||
| 3/18/2022 | Listed for sale | $219,900+62.9%$181/sqft |
Source: WIREX MLS #1783336 Report a problem | ||
| 1/28/2022 | Sold | $135,000-9.9%$111/sqft |
Source: WIREX MLS #1775625 Report a problem | ||
| 1/15/2022 | Pending sale | $149,900$123/sqft |
Source: WIREX MLS #1775625 Report a problem | ||
| 1/13/2022 | Listed for sale | $149,900+33.8%$123/sqft |
Source: WIREX MLS #1775625 Report a problem | ||
| 7/17/2000 | Sold | $112,000$92/sqft |
Source: Public Record Report a problem | ||
Public tax history
| Year | Property taxes | Tax assessment |
|---|---|---|
| 2025 | $5,317 +7.2% | -- |
| 2024 | $4,960 -1.6% | $223,700 |
| 2023 | $5,038 +32.4% | $223,700 +42.8% |
| 2022 | $3,804 -14.3% | $156,700 +5% |
| 2021 | $4,439 | $149,200 |
| 2020 | $4,439 +1.2% | $149,200 |
| 2019 | $4,388 +9.9% | $149,200 +15% |
| 2018 | $3,993 +12.1% | $129,700 |
| 2017 | $3,562 | $129,700 |
| 2016 | $3,562 +1.6% | $129,700 |
| 2015 | $3,506 -17.4% | $129,700 -20% |
| 2014 | $4,245 +1.9% | $162,100 |
| 2012 | $4,164 +1.8% | $162,100 |
| 2011 | $4,090 +1.4% | $162,100 |
| 2010 | $4,033 +3.2% | $162,100 |
| 2009 | $3,908 +3.4% | $162,100 |
| 2008 | $3,779 -0.6% | $162,100 |
| 2007 | $3,803 +7.8% | $162,100 +55.1% |
| 2006 | $3,528 +1.6% | $104,500 |
| 2005 | $3,472 -1.6% | $104,500 |
| 2004 | $3,527 +1.5% | $104,500 |
| 2003 | $3,476 +3.4% | $104,500 |
| 2002 | $3,361 +8% | $104,500 |
| 2001 | $3,113 +5.9% | $104,500 |
| 2000 | $2,938 | $104,500 |
Find assessor info on the county website
Monthly payment
Est. payment
Payment breakdown
Explore the cost of this home by adjusting the details. Changes won't be saved.Climate risks
Neighborhood: 53211
Nearby schools
GreatSchools rating
- 9/10Atwater Elementary SchoolGrades: PK-6Distance: 0.2 mi
- 5/10Shorewood Intermediate SchoolGrades: 7-8Distance: 0.2 mi
- 10/10Shorewood High SchoolGrades: 9-12Distance: 0.2 mi
Schools provided by the listing agent
- Middle: Shorewood
- High: Shorewood
- District: Shorewood
Source: WIREX MLS. This data may not be complete. We recommend contacting the local school district to confirm school assignments for this home.
- $220,4002 bd2 ba1.1k sqft3942 N Oakland Ave UNIT 237, Shorewood, WI 53211Off Market
- $259,3002 bd2 ba-- sqft3942 N Oakland Ave UNIT 339, Shorewood, WI 53211Off Market
- $229,5002 bd2 ba-- sqft3942 N Oakland Ave UNIT 341, Shorewood, WI 53211Off Market
- $176,9001 bd1 ba-- sqft3942 N Oakland Ave UNIT 335, Shorewood, WI 53211Off Market
- $169,5001 bd1 ba947 sqft3942 N Oakland Ave UNIT 332, Shorewood, WI 53211Sold
- $170,1001 bd1 ba925 sqft3942 N Oakland Ave APT 242, Shorewood, WI 53211Off Market
- $276,6002 bd2 ba1.1k sqft3942 N Oakland Ave UNIT 239, Shorewood, WI 53211Off Market
- $249,5002 bd2 ba-- sqft3942 N Oakland Ave UNIT 340, Shorewood, WI 53211Off Market
- $235,0002 bd2 ba1.1k sqft3942 N Oakland Ave APT 243, Shorewood, WI 53211Off Market
A local agent can set up tours, give advice and negotiate with sellers.
A local lender can help you make sure your offer is ready when you are.
Similar homes
- $195,0001 bd1 ba911 sqftEastwood, Shorewood, WI 53211Active
 MLS ID #1971786, Elsafy Team*. WIREX MLS
 - $274,9002 bd2 ba1.4k sqftGordon Knoll Condominiums, Milwaukee, WI 53212Active
 MLS ID #1975414, Kyle Clements. WIREX MLS
 - $254,9002 bd2 ba975 sqftCourtyard Square, Milwaukee, WI 53202Active
 MLS ID #1975289, Timothy Sidders. WIREX MLS
 - $244,9992 bd2 ba975 sqftCourtyard Square, Milwaukee, WI 53202Active
 MLS ID #1967396, Eric Meils. WIREX MLS
 - $229,9002 bd2 ba975 sqftCourtyard Square, Milwaukee, WI 53202ActiveMLS ID #1975006, HIGHMARK RE Group*. WIREX MLS
- $240,0002 bd2 ba975 sqftCourtyard Square, Milwaukee, WI 53202ActiveMLS ID #1970997, Judy Huebner House to Home Team*. WIREX MLS
- $254,9002 bd2 ba1.2k sqftThe Blatz, Milwaukee, WI 53202ActiveMLS ID #1970376, Scott Campbell. WIREX MLS
- $237,9002 bd1 ba1.3k sqftPleasant Street, Milwaukee, WI 53202ActiveMLS ID #1973932, Emily Paige & Co. Team*. WIREX MLS
- $215,0001 bd2 ba1.1k sqftGlendale Lakes, Glendale, WI 53209ActiveMLS ID #1976105, Lorie Wertheimer. WIREX MLS
- $300,0003 bd2 ba1.4k sqft2812 N Pierce STREET, Milwaukee, WI 53212ActiveMLS ID #1976184, Sewart Group*. WIREX MLS
- $275,0002 bd2 ba1.3k sqftMaisonette, Milwaukee, WI 53202ActiveMLS ID #1965083, David Price. WIREX MLS
- $269,9002 bd2 ba1.5k sqftElm Grove Terrace, Elm Grove, WI 53122ActiveMLS ID #1976127, Steve Kasimatis. WIREX MLS
- $235,0002 bd2 ba1.2k sqftThe Blatz, Milwaukee, WI 53202ActiveMLS ID #1969832, David Price. WIREX MLS
- $230,0002 bd2 ba998 sqftEdgewater Terrace, Milwaukee, WI 53202ActiveMLS ID #1968025, Charles Walker. WIREX MLS
- $239,9005 bd2 ba1.3k sqft4560 N 47th STREET, Milwaukee, WI 53218ActiveMLS ID #1973440, Tong Vang. WIREX MLS
- $227,9002 bd2 ba1k sqftSummit House, Milwaukee, WI 53202ActiveMLS ID #1971741, Lorie Wertheimer. WIREX MLS
- $259,0001 bd2 ba1.2k sqftHighbridge, Milwaukee, WI 53202ActiveMLS ID #1965430, Tyler Hart. WIREX MLS
- $249,0002 bd1 ba1.1k sqftBay View Terrace, Milwaukee, WI 53207ActiveMLS ID #1956194, Falk Ruvin Gallagher Team*. WIREX MLS
- $225,0002 bd2 ba1.5k sqftThe Newport, Milwaukee, WI 53202ActiveMLS ID #1961388, The Weiss Joslyn Team*. WIREX MLS
- $229,9003 bd2 ba1.4k sqft4114 N 41st STREET, Milwaukee, WI 53216ActiveMLS ID #1974829, Patricia Griffin-Hughes. WIREX MLS
