Welcome home to this premium first-floor condo, situated in a prime, quiet location right at the heart of the complex. Step out onto your private balcony and take in the serene views of a quaint north-side garden--the perfect spot for your morning coffee.Inside, you will find a wonderfully wide, open-concept floor plan. The expansive living and dining areas flow seamlessly into a fully equipped kitchen, complete with a convenient breakfast counter. The layout offers two remarkably spacious bedrooms, highlighted by a primary suite that serves as a true retreat. It features a large walk-in closet, a private en-suite bath with a step-in shower, and a highly convenient in-unit laundry station. The second bedroom is ideally situated right next to a second full bathroom with a shower/tub combo
Active
$269,900
13335 Watertown Plank ROAD #115, Elm Grove, WI 53122
2beds
1,500sqft
Condominium
Built in 1979
-- sqft lot
$264,700 Zestimate®
$180/sqft
$550/mo HOA
What's special
Convenient breakfast counterTwo remarkably spacious bedroomsFully equipped kitchenPrivate balconyLarge walk-in closet
- 45 days
- 643
- 17
Zillow last checked:
Listing updated:
Listed by:
Steve Kasimatis info@cb-elite.com,
Coldwell Banker Elite
Source: WIREX MLS,MLS#: 1976127 Originating MLS: Metro MLS
Originating MLS: Metro MLSFacts & features
Interior
Bedrooms & bathrooms
- Bedrooms: 2
- Bathrooms: 2
- Full bathrooms: 2
- Main level bedrooms: 2
Primary bedroom
- Level: Main
- Area: 221
- Dimensions: 17 x 13
Bedroom 2
- Level: Main
- Area: 168
- Dimensions: 14 x 12
Bathroom
- Features: Master Bedroom Bath: Walk-In Shower, Master Bedroom Bath, Shower Over Tub, Shower Stall
Dining room
- Level: Main
- Area: 182
- Dimensions: 14 x 13
Kitchen
- Level: Main
- Area: 182
- Dimensions: 14 x 13
Living room
- Level: Main
- Area: 384
- Dimensions: 24 x 16
Heating
- Electric, Forced Air, Radiant/Hot Water
Cooling
- Central Air
Appliances
- Included: Dishwasher, Disposal, Dryer, Microwave, Range, Refrigerator, Washer
- Laundry: In Unit
Features
- High Speed Internet, Storage Lockers, Walk-In Closet(s)
- Flooring: Wood or Sim.Wood Floors
- Basement: None / Slab
Interior area
- Total structure area: 1,500
- Total interior livable area: 1,500 sqft
Property
Parking
- Total spaces: 2
- Parking features: Attached, Underground, 2 Car, Assigned
- Attached garage spaces: 2
Features
- Levels: Midrise: 3-5 Stories,1 Story
- Stories: 3
- Exterior features: Balcony
Details
- Parcel number: EGV 1106957115
- Zoning: condominium
Construction
Type & style
- Home type: Condo
- Property subtype: Condominium
- Attached to another structure: Yes
Materials
- Brick, Brick/Stone
Condition
- 21+ Years
- New construction: No
- Year built: 1979
Utilities & green energy
- Sewer: Public Sewer
- Water: Shared Well
- Utilities for property: Cable Available
Community & HOA
HOA
- Has HOA: Yes
- Amenities included: Common Green Space, Elevator(s), Security
- HOA fee: $550 monthly
Location
- Region: Elm Grove
- Municipality: Elm Grove
Financial & listing details
- Price per square foot: $180/sqft
- Annual tax amount: $3,519
- Date on market: 8/14/2026
- Inclusions: Oven/Range, Refrigerator, Microwave, Dishwasher, Disposal, Washer & Dryer, Window Treatments, Electric Fireplace Mantel
Estimated market value
$264,700
$251,000 - $278,000
$2,240/mo
Price history
| Date | Event | Price |
|---|---|---|
| 8/14/2026 | Listed for sale | $269,900$180/sqft |
Source:  WIREX MLS #1976127 Report a problem WIREX MLS #1976127 Report a problem | ||
Public tax history
Tax history is unavailable.
Monthly payment
Est. payment
Payment breakdown
Explore the cost of this home by adjusting the details. Changes won't be saved.Climate risks
Neighborhood: 53122
Nearby schools
Schools provided by the listing agent
- District: Elmbrook
Source: WIREX MLS. This data may not be complete. We recommend contacting the local school district to confirm school assignments for this home.
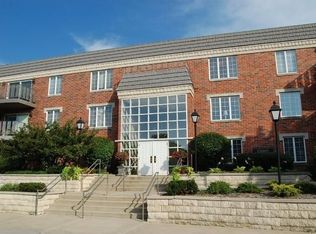
- $310,0002 bd2 ba1.5k sqft13335 Watertown Plank Rd, Elm Grove, WI 53122Sold
- $289,300-- bd-- ba-- sqft13335 Watertown Plank Rd, Elm Grove, WI 53122Off Market
- $315,100-- bd-- ba-- sqft13335 Watertown Plank Rd, Elm Grove, WI 53122Off Market
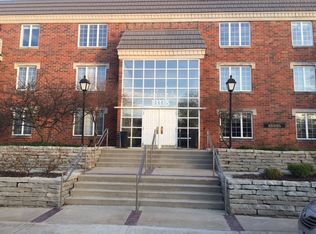
- $308,000-- bd-- ba-- sqft13335 Watertown Plank Rd, Elm Grove, WI 53122Off Market
Similar homes
- $249,9002 bd2 ba1.5k sqftElm Grove Terrace, Elm Grove, WI 53122Active
 MLS ID #1980966, Tamara Towns-Pozorski. WIREX MLS
 - $330,0002 bd2 ba1.5k sqftElm Grove Terrace, Elm Grove, WI 53122Active
 MLS ID #1967005, Jennifer Buzzell. WIREX MLS
 - $250,0002 bd2 ba1.1k sqftHomestead, Waukesha, WI 53188Active
 MLS ID #1982388, Rachael Flores. WIREX MLS
 - $299,9002 bd2 ba1.2k sqftBrookfield Lake, Brookfield, WI 53045Active
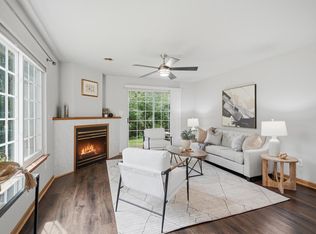 MLS ID #1979400, Joseph Ehlen. WIREX MLS
