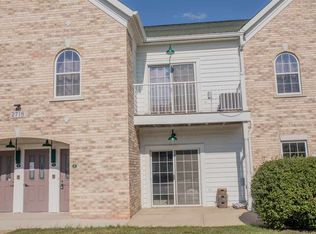
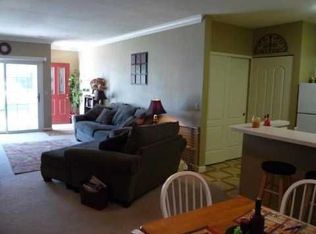
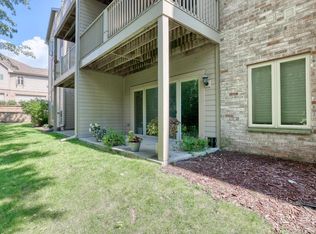
Beautifully maintained first-floor condo in a desirable Waukesha location, ideally situated next to Pebble Creek Conservancy! This spacious 2-bedroom, 2-full-bath unit offers an open-concept floor plan with a seamless flow from the kitchen to the living room. The kitchen features abundant cabinetry, pantry storage, and a convenient breakfast bar. Primary suite includes a private bath and large walk-in closet, while the bright second bedroom offers an additional walk-in closet. Enjoy your private entrance, patio, in-unit laundry, and heated underground assigned parking. Residents also have easy access to the clubhouse and fitness center. Conveniently located near shopping, dining, major highways, and everyday amenities. A wonderful opportunity to enjoy comfortable, low-maintenance living!
Active
Price cut: $1.5K (10/8)
$247,500
2740 Northview ROAD #104, Waukesha, WI 53188
2beds
1,191sqft
Condominium
Built in 1998
-- sqft lot
$248,600 Zestimate®
$208/sqft
$398/mo HOA
What's special
- 13 days
- 345
- 12
Zillow last checked:
Listing updated:
Listed by:
Rachael Flores 414-617-2416,
RE/MAX Lakeside-South
Source: WIREX MLS,MLS#: 1982388 Originating MLS: Metro MLS
Originating MLS: Metro MLSFacts & features
Interior
Bedrooms & bathrooms
- Bedrooms: 2
- Bathrooms: 2
- Full bathrooms: 2
- Main level bedrooms: 2
Primary bedroom
- Level: Main
- Area: 180
- Dimensions: 15 x 12
Bedroom 2
- Level: Main
- Area: 168
- Dimensions: 14 x 12
Bathroom
- Features: Master Bedroom Bath, Shower Over Tub
Dining room
- Level: Main
- Area: 80
- Dimensions: 10 x 8
Kitchen
- Level: Main
- Area: 80
- Dimensions: 10 x 8
Living room
- Level: Main
- Area: 345
- Dimensions: 23 x 15
Heating
- Natural Gas, Forced Air
Cooling
- Central Air
Appliances
- Included: Dishwasher, Dryer, Microwave, Oven, Range, Refrigerator, Washer
- Laundry: In Unit
Features
- High Speed Internet, Storage Lockers, Walk-In Closet(s)
- Basement: None / Slab
- Common walls with other units/homes: End Unit
Interior area
- Total structure area: 1,191
- Total interior livable area: 1,191 sqft
Property
Parking
- Total spaces: 1
- Parking features: Attached, Heated Garage, Garage Door Opener, Underground, 1 Car, 1 Space, Assigned
- Attached garage spaces: 1
Features
- Levels: One,Two,1 Story
- Stories: 1
- Exterior features: Private Entrance
Details
- Parcel number: 2910980496
- Zoning: RES
Construction
Type & style
- Home type: Condo
- Property subtype: Condominium
- Attached to another structure: Yes
Materials
- Brick, Brick/Stone, Vinyl Siding
Condition
- 21+ Years
- New construction: No
- Year built: 1998
Utilities & green energy
- Sewer: Public Sewer
- Water: Public
Community & HOA
HOA
- Has HOA: Yes
- Amenities included: Clubhouse, Fitness Center
- HOA fee: $398 monthly
Location
- Region: Waukesha
- Municipality: Waukesha
Financial & listing details
- Price per square foot: $208/sqft
- Annual tax amount: $2,910
- Date on market: 9/28/2026
- Inclusions: Microwave, Dishwasher, Refrigerator, Stove, Washer &. Dryer
Estimated market value
$248,600
$236,000 - $261,000
$1,720/mo
Price history
| Date | Event | Price |
|---|---|---|
| 10/8/2026 | Price change | $247,500-0.6%$208/sqft |
Source:  WIREX MLS #1982388 Report a problem WIREX MLS #1982388 Report a problem | ||
| 10/5/2026 | Price change | $249,000-0.4%$209/sqft |
Source: WIREX MLS #1982388 Report a problem | ||
| 9/28/2026 | Price change | $250,000-2%$210/sqft |
Source: WIREX MLS #1982388 Report a problem | ||
| 9/21/2026 | Price change | $254,999-1.9%$214/sqft |
Source: WIREX MLS #1980446 Report a problem | ||
| 9/12/2026 | Price change | $259,999-1.9%$218/sqft |
Source: WIREX MLS #1980446 Report a problem | ||
| 8/21/2026 | Listed for sale | $264,900+55.8%$222/sqft |
Source: WIREX MLS #1977361 Report a problem | ||
| 3/28/2022 | Sold | $170,000$143/sqft |
Source: WIREX MLS #1784895 Report a problem | ||
Public tax history
Tax history is unavailable.
Monthly payment
Est. payment
Payment breakdown
Explore the cost of this home by adjusting the details. Changes won't be saved.Climate risks
Neighborhood: 53188
Nearby schools
Schools provided by the listing agent
- District: Waukesha
Source: WIREX MLS. This data may not be complete. We recommend contacting the local school district to confirm school assignments for this home.
Similar homes
- $274,9002 bd2 ba1.3k sqftNorthview Bend, Waukesha, WI 53188Active
 MLS ID #1982979, James Drakulich. WIREX MLS
 - $275,0002 bd2 ba1.2k sqftThe Homestead Condominium Of W, Waukesha, WI 53188Active
 MLS ID #1980361, Adrian Barrera. WIREX MLS
 - $269,9002 bd2 ba1.5k sqftSomerset Ridge, Waukesha, WI 53188Active
 MLS ID #1982167, Peter Stefaniak. WIREX MLS
 - $300,0002 bd2 ba1.4k sqftGabriel Woods, Waukesha, WI 53188Active
 MLS ID #1982357, Jodi Olson. WIREX MLS
