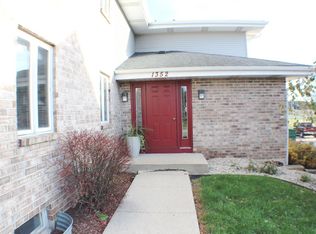
Searching for a condo in the Village of Pewaukee? Come see all this move-in ready unit at Parkview Condominiums has to offer! The main level features an open layout, with a refreshed kitchen and snack bar that flows into the spacious living room. Step outside to enjoy your private balcony, perfect for soaking up the sunshine. A convenient powder room completes the main level. Upstairs, you'll find a walkthrough bedroom leading to the primary bedroom with double closets, a full bathroom with in-unit laundry, and a large walk-in storage closet. Even more storage is available in the lower-level common area, along with space in the private 1-car garage. Conveniently located near shopping, restaurants, and more, this home offers comfortable, low-maintenance living.
Active
$234,900
1352 Meadowcreek DRIVE #F, Pewaukee, WI 53072
2beds
1,250sqft
Condominium
Built in 1991
-- sqft lot
$-- Zestimate®
$188/sqft
$200/mo HOA
What's special
Walkthrough bedroomPowder roomRefreshed kitchenLarge walk-in storage closetPrivate balconyOpen layoutSnack bar
- 14 days
- 741
- 29
Likely to sell faster than
Zillow last checked:
Listing updated:
Listed by:
Jessica Rinzel 414-687-7775,
First Weber Inc- Greenfield
Source: WIREX MLS,MLS#: 1978005 Originating MLS: Metro MLS
Originating MLS: Metro MLSFacts & features
Interior
Bedrooms & bathrooms
- Bedrooms: 2
- Bathrooms: 2
- Full bathrooms: 1
- 1/2 bathrooms: 1
Primary bedroom
- Level: Upper
- Area: 187
- Dimensions: 17 x 11
Bedroom 2
- Level: Upper
- Area: 192
- Dimensions: 16 x 12
Bathroom
- Features: Shower Over Tub
Kitchen
- Level: Main
- Area: 120
- Dimensions: 12 x 10
Living room
- Level: Main
- Area: 320
- Dimensions: 20 x 16
Heating
- Natural Gas, Forced Air
Cooling
- Central Air
Appliances
- Included: Dishwasher, Disposal, Dryer, Microwave, Oven, Range, Refrigerator, Washer
- Laundry: In Unit
Features
- High Speed Internet, Walk-In Closet(s)
- Basement: Block,Full
Interior area
- Total structure area: 1,250
- Total interior livable area: 1,250 sqft
Property
Parking
- Total spaces: 1
- Parking features: Attached, 1 Car, 1 Space, Assigned
- Attached garage spaces: 1
Features
- Levels: Two,2 Story
- Stories: 2
- Exterior features: Balcony
Details
- Parcel number: PWV0904048006
- Zoning: R-M
Construction
Type & style
- Home type: Condo
- Property subtype: Condominium
Materials
- Brick, Brick/Stone, Vinyl Siding
Condition
- 21+ Years
- New construction: No
- Year built: 1991
Utilities & green energy
- Sewer: Public Sewer
- Water: Public
- Utilities for property: Cable Available
Community & HOA
HOA
- Has HOA: Yes
- HOA fee: $200 monthly
Location
- Region: Pewaukee
- Municipality: Pewaukee
Financial & listing details
- Price per square foot: $188/sqft
- Annual tax amount: $2,098
- Date on market: 8/27/2026
- Inclusions: Refrigerator, Oven/Range, Microwave, Dishwasher, Disposal, Washer, Dryer
- Exclusions: Seller's Personal Property, Shelving In Garage And Garage Storage Area
Estimated market value
Not available
Estimated sales range
Not available
Not available
Price history
| Date | Event | Price |
|---|---|---|
| 8/27/2026 | Listed for sale | $234,900$188/sqft |
Source:  WIREX MLS #1978005 Report a problem WIREX MLS #1978005 Report a problem | ||
Public tax history
Tax history is unavailable.
Monthly payment
Est. payment
Payment breakdown
Explore the cost of this home by adjusting the details. Changes won't be saved.Climate risks
Neighborhood: 53072
Nearby schools
Schools provided by the listing agent
- Middle: Asa Clark
- High: Pewaukee
- District: Pewaukee
Source: WIREX MLS. This data may not be complete. We recommend contacting the local school district to confirm school assignments for this home.
Similar homes
- $245,0002 bd2 ba1.1k sqftPark Meadows, Waukesha, WI 53188Active
 MLS ID #1979627, Sarah Toth. WIREX MLS
 - $225,0001 bd1 ba749 sqftBeachside Condominium, Pewaukee, WI 53072Active
 MLS ID #1969933, Elizabeth Odya. WIREX MLS
 - $218,5001 bd1 ba777 sqftBeachside Condominiums, Pewaukee, WI 53072Active
 MLS ID #1961601, Jim Emmer. WIREX MLS
 - $194,9001 bd1 ba724 sqftBeachside, Pewaukee, WI 53072Active
 MLS ID #1976038, William Eulberg. WIREX MLS
