Welcome home to this charming 4-bedroom, 1.5-bath brick Cape Cod in Milwaukee's desirable Capitol Heights subdivision! Offering the perfect blend of character, comfort and value, this well-maintained home features generous living space, spacious bedrooms and room for everyone to spread out. Enjoy peace of mind with a roof and HVAC system updated within approximately the last 4-5 years. The classic brick exterior offers timeless curb appeal and low-maintenance durability. A great opportunity for buyers looking for space to grow, long-term value and a place to truly call home. Conveniently located near shopping, schools, parks and everyday amenities. Schedule your showing today!Listing has been Virtually/Digitally staged
Pending
$228,900
4333 N 62nd STREET, Milwaukee, WI 53216
4beds
1,528sqft
Single Family Residence
Built in 1954
5,227 Square Feet Lot
$227,700 Zestimate®
$150/sqft
$-- HOA
What's special
Classic brick exteriorGenerous living spaceSpacious bedroomsBrick cape codTimeless curb appealLow-maintenance durability
- 30 days
- 410
- 37
Likely to sell faster than
Zillow last checked:
Listing updated:
Listed by:
Richard Hickles 414-792-0523,
Rich Hickles Real Estate
Source: WIREX MLS,MLS#: 1979324 Originating MLS: Metro MLS
Originating MLS: Metro MLSFacts & features
Interior
Bedrooms & bathrooms
- Bedrooms: 4
- Bathrooms: 2
- Full bathrooms: 1
- 1/2 bathrooms: 1
- Main level bedrooms: 2
Primary bedroom
- Level: Main
- Area: 144
- Dimensions: 12 x 12
Bedroom 2
- Level: Main
- Area: 132
- Dimensions: 12 x 11
Bedroom 3
- Level: Upper
- Area: 280
- Dimensions: 20 x 14
Bedroom 4
- Level: Upper
- Area: 252
- Dimensions: 18 x 14
Bathroom
- Features: Tub Only, Ceramic Tile, Shower Over Tub
Kitchen
- Level: Main
- Area: 156
- Dimensions: 13 x 12
Living room
- Level: Main
- Area: 216
- Dimensions: 18 x 12
Heating
- Natural Gas, Forced Air
Cooling
- Central Air
Appliances
- Included: Dryer, Microwave, Range, Refrigerator, Washer
Features
- Basement: Block,Full,Sump Pump
Interior area
- Total structure area: 1,528
- Total interior livable area: 1,528 sqft
Property
Parking
- Total spaces: 2
- Parking features: Detached, 2 Car
- Garage spaces: 2
Features
- Levels: One and One Half
- Stories: 1
- Fencing: Fenced Yard
Lot
- Size: 5,227 Square Feet
Details
- Parcel number: 2501009000
- Zoning: RS6
Construction
Type & style
- Home type: SingleFamily
- Architectural style: Cape Cod
- Property subtype: Single Family Residence
Materials
- Aluminum Siding, Aluminum/Steel, Brick, Brick/Stone, Vinyl Siding
Condition
- 21+ Years
- New construction: No
- Year built: 1954
Utilities & green energy
- Sewer: Public Sewer
- Water: Public
Community & HOA
Location
- Region: Milwaukee
- Municipality: Milwaukee
Financial & listing details
- Price per square foot: $150/sqft
- Tax assessed value: $194,100
- Annual tax amount: $5,142
- Date on market: 9/5/2026
- Inclusions: Microwave Over Range, Stove, Refrigerator, Washer, Dryer
- Exclusions: Seller's Personal Property
Estimated market value
$227,700
$216,000 - $239,000
$2,031/mo
Price history
| Date | Event | Price |
|---|---|---|
| 9/16/2026 | Pending sale | $228,900$150/sqft |
Source:  WIREX MLS #1979324 Report a problem WIREX MLS #1979324 Report a problem | ||
| 9/5/2026 | Listed for sale | $228,900-0.4%$150/sqft |
Source: WIREX MLS #1979324 Report a problem | ||
| 9/4/2026 | Listing removed | $229,900$150/sqft |
Source: WIREX MLS #1969413 Report a problem | ||
| 8/20/2026 | Price change | $229,900-7.6%$150/sqft |
Source: WIREX MLS #1969413 Report a problem | ||
| 8/3/2026 | Price change | $248,900-0.4%$163/sqft |
Source: WIREX MLS #1969413 Report a problem | ||
| 7/24/2026 | Price change | $249,900-3.8%$164/sqft |
Source: WIREX MLS #1969413 Report a problem | ||
| 7/11/2026 | Price change | $259,8990%$170/sqft |
Source: WIREX MLS #1969413 Report a problem | ||
| 6/28/2026 | Listed for sale | $259,900+92.5%$170/sqft |
Source: WIREX MLS #1969413 Report a problem | ||
| 4/1/2026 | Sold | $135,000+86.5%$88/sqft |
Source: Public Record Report a problem | ||
| 1/5/2000 | Sold | $72,400$47/sqft |
Source: Public Record Report a problem | ||
Public tax history
| Year | Property taxes | Tax assessment |
|---|---|---|
| 2025 | $4,037 +5.9% | $194,100 +16.7% |
| 2024 | $3,813 +8.8% | $166,300 +12.1% |
| 2023 | $3,504 -0.8% | $148,300 |
| 2022 | $3,531 +10.1% | $148,300 +28.7% |
| 2021 | $3,206 | $115,200 |
| 2020 | $3,206 | $115,200 |
| 2019 | $3,206 +5.6% | $115,200 +5.7% |
| 2018 | $3,036 +8.6% | $109,000 +12.4% |
| 2017 | $2,796 -42.9% | $97,000 +1.1% |
| 2016 | $4,901 +39.9% | $95,900 +5.2% |
| 2015 | $3,504 | $91,200 |
| 2014 | $3,504 | $91,200 -3% |
| 2012 | -- | $94,000 -14.9% |
| 2011 | -- | $110,500 |
| 2010 | $2,769 -13% | $110,500 -4.9% |
| 2009 | $3,183 | $116,200 -14.9% |
| 2008 | -- | $136,600 |
| 2007 | -- | $136,600 |
| 2006 | -- | $136,600 |
| 2005 | -- | $136,600 +14% |
| 2004 | -- | $119,800 +28.7% |
| 2003 | -- | $93,100 +7.9% |
| 2002 | -- | $86,300 +10.4% |
| 2001 | $2,237 +5.4% | $78,200 |
| 2000 | $2,122 +28.2% | $78,200 +32.5% |
| 1999 | $1,655 | $59,000 |
Find assessor info on the county website
Monthly payment
Est. payment
Payment breakdown
Explore the cost of this home by adjusting the details. Changes won't be saved.Climate risks
Neighborhood: Capitol Heights
Nearby schools
Schools provided by the listing agent
- District: Milwaukee
Source: WIREX MLS. This data may not be complete. We recommend contacting the local school district to confirm school assignments for this home.
Similar homes
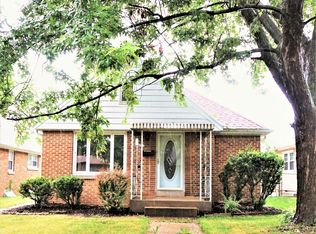
- $229,9004 bd2 ba1.3k sqft5410 N 54th STREET, Milwaukee, WI 53218Active
 MLS ID #1982878, Ibriea Stewart. WIREX MLS
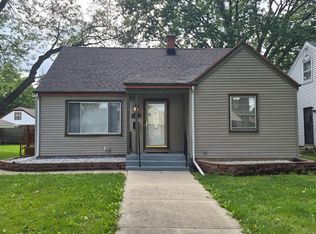
 - $228,5004 bd2 ba1.7k sqft3412 N 60th STREET, Milwaukee, WI 53216Active
 MLS ID #1970804, Christian Anderson. WIREX MLS
 - $229,9003 bd2 ba1.7k sqft4315 N 40th STREET, Milwaukee, WI 53216Active
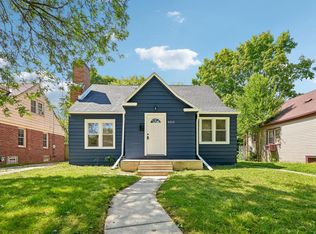 MLS ID #1978310, The Yelich Realty Group*. WIREX MLS
 - $249,9003 bd3 ba1.6k sqft4476 N 54th STREET, Milwaukee, WI 53218Active
 MLS ID #1982809, Nicole Mosley. WIREX MLS
