Welcome to this spacious 2-bedroom, 2-bath first-floor end-unit condo offering comfortable, convenient living in Glendale! The open and inviting living room features patio doors leading to your patio, perfect for relaxing or enjoying the outdoors. Both bedrooms are generously sized and offer large closets for ample storage. Enjoy the convenience of 2 assigned underground parking spaces plus an additional storage closet in the garage. All appliances are included. A newer custom furnace and A/C unit, approximately one year old, adds peace of mind. First-floor living, end-unit privacy, generous storage, underground parking, and a great Glendale location make this condo a must-see!
Active
$169,900
2101 W Good Hope ROAD #102, Glendale, WI 53209
2beds
1,232sqft
Condominium
Built in 1980
-- sqft lot
$168,500 Zestimate®
$138/sqft
$386/mo HOA
What's special
- 19 hours
- 68
- 2
Zillow last checked:
Listing updated:
Listed by:
Sharon Ninmann 414-719-7216,
Parkway Realty, LLC
Source: WIREX MLS,MLS#: 1979816 Originating MLS: Metro MLS
Originating MLS: Metro MLSFacts & features
Interior
Bedrooms & bathrooms
- Bedrooms: 2
- Bathrooms: 2
- Full bathrooms: 2
- Main level bedrooms: 1
Bedroom 2
- Level: Main
- Area: 140
- Dimensions: 10 x 14
Bathroom
- Features: Master Bedroom Bath: Tub/Shower Combo, Master Bedroom Bath, Shower Stall
Dining room
- Level: Main
- Area: 120
- Dimensions: 10 x 12
Kitchen
- Level: Main
- Area: 119
- Dimensions: 17 x 7
Living room
- Level: Main
- Area: 204
- Dimensions: 12 x 17
Heating
- Natural Gas, Forced Air
Cooling
- Central Air
Appliances
- Included: Dishwasher, Dryer, Microwave, Oven, Range, Refrigerator
- Laundry: In Unit
Features
- Storage Lockers, Walk-In Closet(s)
- Flooring: Wood or Sim.Wood Floors
- Basement: None / Slab
Interior area
- Total structure area: 1,232
- Total interior livable area: 1,232 sqft
Property
Parking
- Total spaces: 2
- Parking features: Attached, Underground, 2 Car, Assigned
- Attached garage spaces: 2
Features
- Levels: Two,1 Story
- Stories: 2
- Patio & porch: Patio/Porch
Details
- Parcel number: 1250259000
- Zoning: res
Construction
Type & style
- Home type: Condo
- Property subtype: Condominium
Materials
- Brick, Brick/Stone
Condition
- 21+ Years
- New construction: No
- Year built: 1980
Utilities & green energy
- Sewer: Public Sewer
- Water: Public
Community & HOA
HOA
- Has HOA: Yes
- Amenities included: Elevator(s)
- HOA fee: $386 monthly
Location
- Region: Glendale
- Municipality: Glendale
Financial & listing details
- Price per square foot: $138/sqft
- Tax assessed value: $127,500
- Annual tax amount: $2,501
- Date on market: 9/9/2026
- Inclusions: Refrigerator, Stove, Microwave, Dishwasher, Trash Compactor, Washer, Dryer
- Exclusions: Sellers Personal Property And Staging Furniture.
Estimated market value
$168,500
$160,000 - $177,000
$1,639/mo
Price history
| Date | Event | Price |
|---|---|---|
| 9/9/2026 | Listed for sale | $169,900+9.6%$138/sqft |
Source:  WIREX MLS #1979816 Report a problem WIREX MLS #1979816 Report a problem | ||
| 8/27/2026 | Sold | $155,000+6.2%$126/sqft |
Source: Public Record Report a problem | ||
| 12/19/2024 | Sold | $146,000-2.7%$119/sqft |
Source: WIREX MLS #1899027 Report a problem | ||
| 12/10/2024 | Pending sale | $150,000$122/sqft |
Source: WIREX MLS #1899027 Report a problem | ||
| 11/23/2024 | Contingent | $150,000$122/sqft |
Source: WIREX MLS #1899027 Report a problem | ||
| 11/16/2024 | Listed for sale | $150,000+160.9%$122/sqft |
Source: WIREX MLS #1899027 Report a problem | ||
| 6/3/2009 | Sold | $57,500-45.2%$47/sqft |
Source: Public Record Report a problem | ||
| 6/7/2002 | Sold | $105,000$85/sqft |
Source: Public Record Report a problem | ||
Public tax history
| Year | Property taxes | Tax assessment |
|---|---|---|
| 2025 | $2,502 -3.1% | $123,100 |
| 2024 | $2,581 +39.6% | $123,100 +73.4% |
| 2023 | $1,850 +9.1% | $71,000 |
| 2022 | $1,695 -13.2% | $71,000 |
| 2021 | $1,951 | $71,000 |
| 2020 | $1,951 +3.2% | $71,000 |
| 2019 | $1,891 -15.3% | $71,000 -5.3% |
| 2018 | $2,233 +12.3% | $75,000 |
| 2017 | $1,988 +0.4% | $75,000 |
| 2016 | $1,979 -0.3% | $75,000 |
| 2015 | $1,986 +1.9% | $75,000 |
| 2014 | $1,948 | $75,000 |
Find assessor info on the county website
Monthly payment
Est. payment
Payment breakdown
Explore the cost of this home by adjusting the details. Changes won't be saved.Climate risks
Neighborhood: 53209
Nearby schools
Schools provided by the listing agent
- Elementary: Parkway
- Middle: Glen Hills
- High: Nicolet
- District: Glendale-River Hills
Source: WIREX MLS. This data may not be complete. We recommend contacting the local school district to confirm school assignments for this home.
- $133,0002 bd2 ba1.1k sqft2101 W Good Hope Rd UNIT 111, Glendale, WI 53209Sold

- $135,0002 bd2 ba1.2k sqft2101 W Good Hope Rd UNIT 104, Glendale, WI 53209Sold
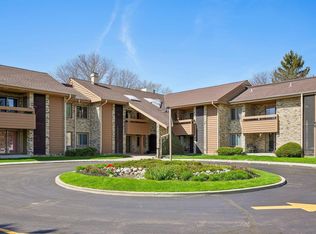
- $217,5002 bd3 ba1.5k sqft2101 W Good Hope Rd UNIT 210, Glendale, WI 53209Sold
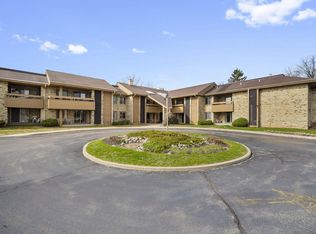
- $137,0002 bd2 ba1.1k sqft2101 W Good Hope Rd UNIT 112, Glendale, WI 53209Sold
Similar homes
- $165,0002 bd2 ba1.2k sqftGlenview, Glendale, WI 53209Active
 MLS ID #1975553, Annie Jurczyk. WIREX MLS
 - $164,9902 bd2 ba1.1k sqftBrantwood, Glendale, WI 53209Active
 MLS ID #1975391, Don Cornelius. WIREX MLS
 - $175,0003 bd3 ba1.2k sqftRivers Edge Homes, Brown Deer, WI 53209Active
 MLS ID #1975217, The Vinz Real Estate Collectiv Group*. WIREX MLS
 - $215,0001 bd2 ba1.1k sqftGlendale Lakes, Glendale, WI 53209Active
 MLS ID #1976105, Lorie Wertheimer. WIREX MLS
