Spacious unit with a fantastic view of the courtyard and pond. Large living room with patio doors opening to private balcony. Tray ceiling, breakfast bar in kitchen. Large primary bedroom with huge walk-in closet. One of the few condos with In-unit laundry. 2 storage units. 2 garage spaces. Within walking distance of Kletzsch Park and the Oak Leaf Trail.
Active
$175,000
1730 W Green Tree ROAD #305, Milwaukee, WI 53209
2beds
1,463sqft
Condominium
Built in 1979
-- sqft lot
$173,700 Zestimate®
$120/sqft
$610/mo HOA
What's special
- 59 days
- 223
- 3
Zillow last checked:
Listing updated:
Listed by:
Brett Augustine 262-224-8214,
Keller Williams Milwaukee North Shore
Source: WIREX MLS,MLS#: 1973241 Originating MLS: Metro MLS
Originating MLS: Metro MLSFacts & features
Interior
Bedrooms & bathrooms
- Bedrooms: 2
- Bathrooms: 2
- Full bathrooms: 2
- Main level bedrooms: 2
Primary bedroom
- Level: Main
- Area: 280
- Dimensions: 20 x 14
Bedroom 2
- Level: Main
- Area: 210
- Dimensions: 15 x 14
Bathroom
- Features: Tub Only, Ceramic Tile, Master Bedroom Bath: Tub/Shower Combo, Master Bedroom Bath, Shower Stall
Dining room
- Level: Main
- Area: 144
- Dimensions: 12 x 12
Kitchen
- Level: Main
- Area: 100
- Dimensions: 10 x 10
Living room
- Level: Main
- Area: 117
- Dimensions: 9 x 13
Heating
- Natural Gas
Cooling
- Central Air
Appliances
- Included: Dishwasher, Disposal, Dryer, Microwave, Oven, Range, Refrigerator, Washer
- Laundry: In Unit
Features
- Walk-In Closet(s)
- Basement: None / Slab
Interior area
- Total structure area: 1,463
- Total interior livable area: 1,463 sqft
Property
Parking
- Total spaces: 2
- Parking features: Attached, Garage Door Opener, Underground, 2 Car, Assigned
- Attached garage spaces: 2
Features
- Levels: Midrise: 3-5 Stories,1 Story
- Stories: 3
- Patio & porch: Patio/Porch
- Exterior features: Balcony
- Has view: Yes
- View description: Water
- Has water view: Yes
- Water view: Water
- Waterfront features: Pond
Details
- Parcel number: 1261143000
- Zoning: Residential
Construction
Type & style
- Home type: Condo
- Property subtype: Condominium
- Attached to another structure: Yes
Materials
- Brick, Brick/Stone, Stone
Condition
- 21+ Years
- New construction: No
- Year built: 1979
Utilities & green energy
- Sewer: Public Sewer
- Water: Public
- Utilities for property: Cable Available
Community & HOA
HOA
- Has HOA: Yes
- Amenities included: Common Green Space, Laundry
- HOA fee: $610 monthly
Location
- Region: Glendale
- Municipality: Glendale
Financial & listing details
- Price per square foot: $120/sqft
- Tax assessed value: $180,400
- Annual tax amount: $3,289
- Date on market: 7/24/2026
- Inclusions: Refrigerator, Dishwasher, Microwave, Oven/Range, Disposal, Washer, Dryerwasher/Dryer Are Non Functional. Seller To Replace At Time Of Sale
Estimated market value
$173,700
$165,000 - $182,000
$1,895/mo
Price history
| Date | Event | Price |
|---|---|---|
| 7/24/2026 | Listed for sale | $175,000+161.2%$120/sqft |
Source:  WIREX MLS #1973241 Report a problem WIREX MLS #1973241 Report a problem | ||
| 7/16/2014 | Sold | $67,000-3.6%$46/sqft |
Source: Public Record Report a problem | ||
| 4/9/2014 | Price change | $69,500-7.3%$48/sqft |
Source: Coldwell Banker Residential Brokerage - North Shore Office #1348399 Report a problem | ||
| 2/12/2014 | Listed for sale | $75,000$51/sqft |
Source: Coldwell Banker Residential Brokerage - North Shore Office #1348399 Report a problem | ||
Public tax history
| Year | Property taxes | Tax assessment |
|---|---|---|
| 2025 | $3,580 -3.2% | $174,200 |
| 2024 | $3,699 +58% | $174,200 +96% |
| 2023 | $2,341 +26.6% | $88,900 |
| 2022 | $1,849 -24.3% | $88,900 |
| 2021 | $2,443 | $88,900 |
| 2020 | $2,443 +3.2% | $88,900 |
| 2019 | $2,367 -10.5% | $88,900 |
| 2018 | $2,646 +18.9% | $88,900 |
| 2017 | $2,227 +0.8% | $88,900 |
| 2016 | $2,209 -1.4% | $88,900 |
| 2015 | $2,240 -10% | $88,900 -11.1% |
| 2014 | $2,490 | $100,000 |
Find assessor info on the county website
Monthly payment
Est. payment
Payment breakdown
Explore the cost of this home by adjusting the details. Changes won't be saved.Climate risks
Neighborhood: 53209
Nearby schools
Schools provided by the listing agent
- Elementary: Parkway
- Middle: Glen Hills
- High: Nicolet
- District: Glendale-River Hills
Source: WIREX MLS. This data may not be complete. We recommend contacting the local school district to confirm school assignments for this home.
- $185,0002 bd2 ba1.2k sqft1730 W Green Tree Rd APT 309, Glendale, WI 53209For Sale

- $140,0002 bd2 ba1.1k sqft1730 W Green Tree Rd APT 310, Glendale, WI 53209Sold
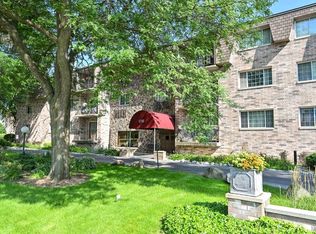
- $160,0002 bd2 ba1.2k sqft1730 W Green Tree Rd APT 204, Glendale, WI 53209Sold
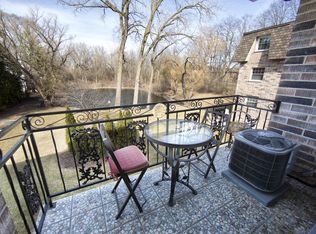
- $148,0002 bd2 ba1.2k sqft1730 W Green Tree Rd APT 106, Glendale, WI 53209Sold
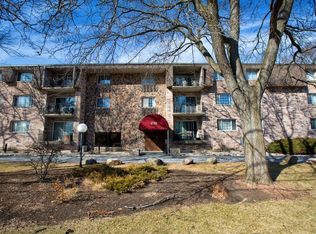
Similar homes
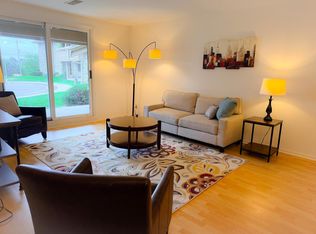
- $169,9002 bd2 ba1.2k sqftGlenwood Condominium, Glendale, WI 53209Active
 MLS ID #1979816, Sharon Ninmann. WIREX MLS
 - $175,0002 bd2 ba1k sqftManchester Village, Glendale, WI 53209Active
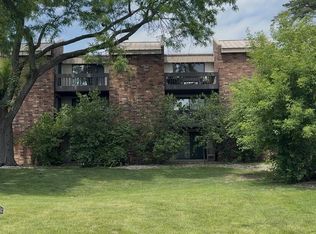 MLS ID #1979052, Geneva Byrd. WIREX MLS
 - $175,0002 bd1 ba1k sqft2220 W Good hope Rd, Glendale, WI 53209For Sale
 MLS ID #1979052, Geneva Byrd. eXp Realty
 - $149,9002 bd2 ba1.1k sqftManchester Village, Glendale, WI 53209Active
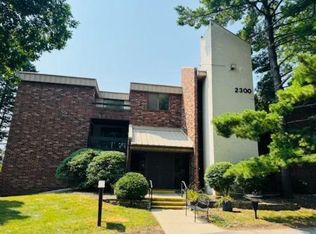 MLS ID #1980159, Judy Moffatt. WIREX MLS
