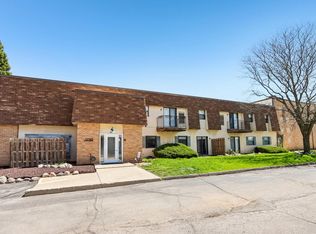
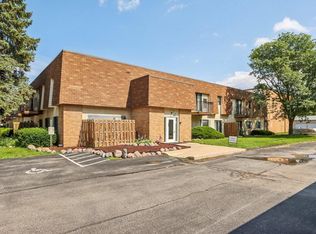
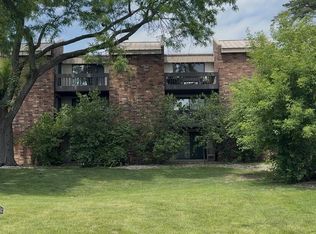
Two bedroom, two bath condo is awaiting its new owner. Nicely maintained and practical layout. Enjoy a shared gym, workout room, and racquetball court. There is also a community room which can be reserved. Two parking spots include one detached garage spot and one surface space. New furnace and AC unit being installed early August. Pets welcome. Units can be rented out. Will not qualify for FHA financing due to number of units currently rented. Please review condo docs for more specifics.
Active
Price cut: $5K (8/28)
$174,900
12765 W Hampton AVENUE #214, Butler, WI 53007
2beds
850sqft
Condominium
Built in 1950
-- sqft lot
$172,700 Zestimate®
$206/sqft
$250/mo HOA
What's special
One detached garage spotTwo parking spotsOne surface space
- 56 days
- 243
- 15
Zillow last checked:
Listing updated:
Listed by:
Sara Pakula 262-227-9840,
Modern Realty LLC
Source: WIREX MLS,MLS#: 1974043 Originating MLS: Metro MLS
Originating MLS: Metro MLSFacts & features
Interior
Bedrooms & bathrooms
- Bedrooms: 2
- Bathrooms: 2
- Full bathrooms: 2
- Main level bedrooms: 2
Primary bedroom
- Level: Main
- Area: 132
- Dimensions: 12 x 11
Bedroom 2
- Level: Main
- Area: 110
- Dimensions: 11 x 10
Bathroom
- Features: Master Bedroom Bath, Shower Over Tub, Shower Stall
Dining room
- Level: Main
- Area: 108
- Dimensions: 12 x 9
Kitchen
- Level: Main
- Area: 80
- Dimensions: 10 x 8
Living room
- Level: Main
- Area: 144
- Dimensions: 12 x 12
Heating
- Natural Gas, Forced Air
Cooling
- Central Air
Appliances
- Included: Dishwasher, Disposal, Dryer, Oven, Refrigerator, Washer
- Laundry: In Unit
Features
- Basement: None / Slab
Interior area
- Total structure area: 850
- Total interior livable area: 850 sqft
Property
Parking
- Total spaces: 2
- Parking features: Detached, 2 Car, Assigned, Surface
- Garage spaces: 2
Features
- Levels: Two,1 Story
- Stories: 2
- Exterior features: Balcony
Details
- Parcel number: BV 1009008033
- Zoning: Res
Construction
Type & style
- Home type: Condo
- Property subtype: Condominium
Materials
- Brick, Brick/Stone, Wood Siding
Condition
- 21+ Years
- New construction: No
- Year built: 1950
Utilities & green energy
- Sewer: Public Sewer
- Water: Public
Community & HOA
HOA
- Has HOA: Yes
- Amenities included: Clubhouse, Common Green Space, Fitness Center
- HOA fee: $250 monthly
Location
- Region: Butler
- Municipality: Butler
Financial & listing details
- Price per square foot: $206/sqft
- Tax assessed value: $100,100
- Annual tax amount: $1,771
- Date on market: 7/31/2026
- Inclusions: Oven/Range, Refrigerator, Dishwasher, Washer, Dryer, Disposal, Lr Curtains
- Exclusions: Ac Window Unit (Temporary Until New Ac Installed), Br Curtains
Estimated market value
$172,700
$164,000 - $181,000
$1,599/mo
Price history
| Date | Event | Price |
|---|---|---|
| 8/28/2026 | Price change | $174,900-2.8%$206/sqft |
Source:  WIREX MLS #1974043 Report a problem WIREX MLS #1974043 Report a problem | ||
| 8/6/2026 | Price change | $179,900-2.7%$212/sqft |
Source: WIREX MLS #1974043 Report a problem | ||
| 7/31/2026 | Listed for sale | $184,900$218/sqft |
Source: WIREX MLS #1974043 Report a problem | ||
| 6/4/2022 | Listing removed | -- |
Source: Zillow Rental Manager Report a problem | ||
| 5/23/2022 | Listed for rent | $1,264+5.3%$1/sqft |
Source: Zillow Rental Network_1 Report a problem | ||
| 5/14/2022 | Listing removed | -- |
Source: Zillow Rental Manager Report a problem | ||
| 5/7/2022 | Listed for rent | $1,200$1/sqft |
Source: Zillow Rental Manager Report a problem | ||
Public tax history
| Year | Property taxes | Tax assessment |
|---|---|---|
| 2014 | $1,754 +4.1% | $100,000 |
| 2013 | $1,686 -0.2% | $100,000 |
| 2012 | $1,689 +2.8% | $100,000 |
| 2010 | $1,643 -5.8% | $100,000 |
| 2009 | $1,745 +1.5% | $100,000 |
| 2008 | $1,719 | $100,000 |
| 2006 | $1,719 | $100,000 |
Find assessor info on the county website
Monthly payment
Est. payment
Payment breakdown
Explore the cost of this home by adjusting the details. Changes won't be saved.Climate risks
Neighborhood: 53007
Nearby schools
Schools provided by the listing agent
- Middle: Templeton
- High: Hamilton
- District: Hamilton
Source: WIREX MLS. This data may not be complete. We recommend contacting the local school district to confirm school assignments for this home.

Similar homes
- $219,9002 bd2 ba1k sqftThe Hamptons, Butler, WI 53007Active
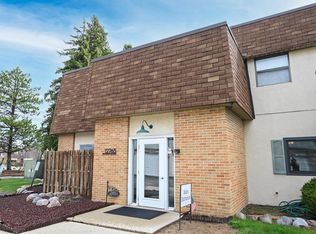 MLS ID #1957256, Timothy Weis. WIREX MLS
 - $149,9002 bd2 ba780 sqft4441 N 65th STREET, Milwaukee, WI 53218Active
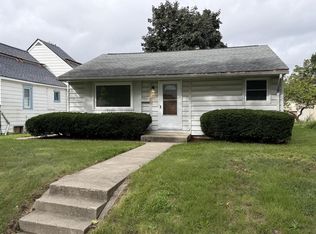 MLS ID #1981663, Nadia Newman. WIREX MLS
 - $175,0002 bd2 ba1k sqftManchester Village, Glendale, WI 53209Active
 MLS ID #1979052, Geneva Byrd. WIREX MLS
 - $175,0002 bd1 ba1k sqft2220 W Good hope Rd, Glendale, WI 53209For Sale
 MLS ID #1979052, Geneva Byrd. eXp Realty
