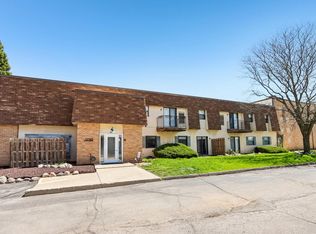
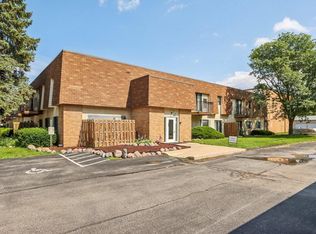
Well maintained condominium with two nicely sized bedrooms and two full bathrooms. Look out onto the grassy courtyard through patio doors or relax on the patio. Terrific location, near everything. Shared gym, work out room, racquetball court and community room. Includes one detached garage spot and one surface parking spot. Building was built as a school in 1950s and was converted to condos in 2007.Broker does not verify rooms sizes or Sq FtWasher/Dryer 2025. Refrigerator 2025.
Active
$180,000
12765 W Hampton AVENUE #118, Butler, WI 53007
2beds
1,020sqft
Condominium
Built in 1950
-- sqft lot
$-- Zestimate®
$176/sqft
$250/mo HOA
What's special
One detached garage spotTwo nicely sized bedroomsOne surface parking spotGrassy courtyardPatio doorsRelax on the patio
- 9 hours |
- 36 |
- 0 |
Zillow last checked:
Listing updated:
Listed by:
James Lotz 262-312-8603,
Lake Country Home Realty LLC
Source: WIREX MLS,MLS#: 1977183 Originating MLS: Metro MLS
Originating MLS: Metro MLSFacts & features
Interior
Bedrooms & bathrooms
- Bedrooms: 2
- Bathrooms: 2
- Full bathrooms: 2
- Main level bedrooms: 2
Primary bedroom
- Level: Main
- Area: 132
- Dimensions: 12 x 11
Bedroom 2
- Level: Main
- Area: 132
- Dimensions: 12 x 11
Bathroom
- Features: Tub Only, Master Bedroom Bath: Walk-In Shower, Master Bedroom Bath
Dining room
- Level: Main
- Area: 144
- Dimensions: 12 x 12
Kitchen
- Level: Main
- Area: 99
- Dimensions: 11 x 9
Living room
- Level: Main
- Area: 168
- Dimensions: 14 x 12
Heating
- Natural Gas, Forced Air
Appliances
- Included: Dishwasher, Disposal, Dryer, Microwave, Range, Refrigerator, Washer
- Laundry: In Unit
Features
- Flooring: Wood or Sim.Wood Floors
- Basement: None / Slab
Interior area
- Total structure area: 1,020
- Total interior livable area: 1,020 sqft
- Finished area above ground: 1,020
Property
Parking
- Total spaces: 1
- Parking features: Detached, 1 Car, Surface
- Garage spaces: 1
Features
- Levels: Two,1 Story
- Stories: 2
- Patio & porch: Patio/Porch
Details
- Parcel number: 1009008019
- Zoning: RES
Construction
Type & style
- Home type: Condo
- Property subtype: Condominium
Materials
- Brick, Brick/Stone, Wood Siding
Condition
- 21+ Years
- New construction: No
- Year built: 1950
Utilities & green energy
- Sewer: Public Sewer
- Water: Public
- Utilities for property: Cable Available
Community & HOA
HOA
- Has HOA: Yes
- Amenities included: Common Green Space, Fitness Center
- HOA fee: $250 monthly
Location
- Region: Butler
- Municipality: Butler
Financial & listing details
- Price per square foot: $176/sqft
- Tax assessed value: $100,100
- Annual tax amount: $1,591
- Date on market: 8/21/2026
- Inclusions: Refrigerator, Stove, Microwave, Washer/Dryer, Garage Opener
Estimated market value
Not available
Estimated sales range
Not available
$1,606/mo
Price history
| Date | Event | Price |
|---|---|---|
| 8/21/2026 | Listed for sale | $180,000$176/sqft |
Source:  WIREX MLS #1977183 Report a problem WIREX MLS #1977183 Report a problem | ||
Public tax history
| Year | Property taxes | Tax assessment |
|---|---|---|
| 2014 | $1,754 +4.1% | $100,000 |
| 2013 | $1,686 -0.2% | $100,000 |
| 2012 | $1,689 +2.8% | $100,000 |
| 2010 | $1,643 -1.5% | $100,000 |
| 2009 | $1,668 -3% | $100,000 |
| 2008 | $1,719 | $100,000 |
Find assessor info on the county website
Monthly payment
Est. payment
Payment breakdown
Explore the cost of this home by adjusting the details. Changes won't be saved.Climate risks
Neighborhood: 53007
Nearby schools
GreatSchools rating
- 9/10Marcy Elementary SchoolGrades: K-4Distance: 3.4 mi
- 10/10Templeton Middle SchoolGrades: 7-8Distance: 6.4 mi
- 7/10Hamilton High SchoolGrades: 9-12Distance: 6.2 mi
Schools provided by the listing agent
- Middle: Templeton
- High: Hamilton
- District: Hamilton
Source: WIREX MLS. This data may not be complete. We recommend contacting the local school district to confirm school assignments for this home.
- $179,9002 bd2 ba850 sqft12765 W Hampton Ave APT 214, Butler, WI 53007For Sale

- $180,0002 bd2 ba850 sqft12765 W Hampton Ave APT 212, Butler, WI 53007Sold

- $175,0002 bd2 ba850 sqft12765 W Hampton Ave APT 103, Butler, WI 53007Sold
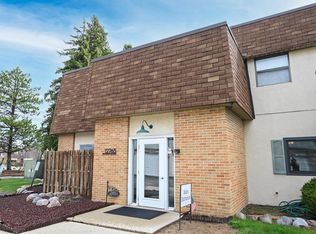
- $215,0002 bd2 ba850 sqft12765 W Hampton Ave APT 106, Butler, WI 53007Sold
- $219,9002 bd2 ba1k sqft12765 W Hampton Ave APT 207, Butler, WI 53007For Sale
- $100,1002 bd2 ba850 sqft12765 W Hampton Ave APT 105, Butler, WI 53007Off Market
- $99,9002 bd2 ba1.1k sqft12765 W Hampton Ave APT 203, Butler, WI 53007Off Market
- $343,1002 bd2 ba1k sqft12765 W Hampton Ave APT 108, Butler, WI 53007Off Market
A local agent can set up tours, give advice and negotiate with sellers.
Similar homes
- $179,9002 bd2 ba850 sqftThe Hamptons, Butler, WI 53007ActiveMLS ID #1974043, Sara Pakula. WIREX MLS
- $219,9002 bd2 ba1k sqftThe Hamptons, Butler, WI 53007Active
 MLS ID #1957256, Timothy Weis. WIREX MLS
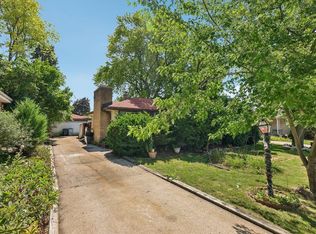
 - $157,0003 bd2 ba1.1k sqft10611 W Silver Spring DRIVE, Milwaukee, WI 53225Active
 MLS ID #1976903, Marc Weisz. WIREX MLS
 - $199,0003 bd2 ba1k sqft9000 W Custer AVENUE, Milwaukee, WI 53225Active
 MLS ID #1977124, Christopher Gebert. WIREX MLS
 - $194,9003 bd2 ba998 sqft8261 W Daphne STREET, Milwaukee, WI 53223ActiveMLS ID #1976554, Janet Ferrici. WIREX MLS
- $179,0003 bd2 ba1.1k sqft4327 N 62nd STREET, Milwaukee, WI 53216ActiveMLS ID #1975735, Aisha Pasha-Evans. WIREX MLS
- $219,8003 bd2 ba1k sqft5412 N 103rd STREET, Milwaukee, WI 53225ActiveMLS ID #1976522, The Roth Team*. WIREX MLS
- $129,9002 bd1 ba928 sqftVilla Du Cour, Milwaukee, WI 53222ActiveMLS ID #1977179, Liliana Ramirez Rios. WIREX MLS
- $212,9003 bd1 ba956 sqft6432 N 84th STREET, Milwaukee, WI 53224ActiveMLS ID #1976853, Janet Ferrici. WIREX MLS
- $195,0002 bd1 ba903 sqft5037 N 74th STREET, Milwaukee, WI 53218ActiveMLS ID #1975911, Chevonna Hyche-Davis. WIREX MLS
- $186,7003 bd2 ba1.5k sqft5363 N 66th STREET, Milwaukee, WI 53218ActiveMLS ID #1976171, Ryan Maurer. WIREX MLS
- $175,0004 bd1 ba1.3k sqft4864 N 63rd STREET, Milwaukee, WI 53218ActiveMLS ID #1975098, Jim Geracie. WIREX MLS
- $179,0003 bd2 ba879 sqft8651 W Crossfield AVENUE, Milwaukee, WI 53225ActiveMLS ID #1974536, Erica Petri. WIREX MLS
- $169,9002 bd2 ba1.1k sqftArbor Ridge, Milwaukee, WI 53224ActiveMLS ID #1968726, Joey Carini. WIREX MLS
- $180,0003 bd2 ba1k sqft5718 N 74th STREET, Milwaukee, WI 53218ActiveMLS ID #1974001, Lamika Cook. WIREX MLS
- $229,9004 bd1 ba1.1k sqft5169 N 63rd STREET, Milwaukee, WI 53218ActiveMLS ID #1976982, Holly Speranza. WIREX MLS
- $206,0003 bd2 ba1.2k sqft5740 N 98th STREET, Milwaukee, WI 53225ActiveMLS ID #1975592, Aisha Pasha-Evans. WIREX MLS
- $180,0004 bd2 ba1.3k sqft5830 N 66th STREET, Milwaukee, WI 53218ActiveMLS ID #1973398, Lamaine Harris. WIREX MLS
- $189,9003 bd1 ba1.2k sqft4325 N 83rd STREET, Milwaukee, WI 53222ActiveMLS ID #1974039, Third Coast Real Estate Group*. WIREX MLS
- $239,9001 bd1 ba1k sqftBuena Vista, Menomonee Falls, WI 53051ActiveMLS ID #1976528, Ann Lebiecki. WIREX MLS
