RIGHT-SIZED, MOVE-IN READY & UNDER $200K! Looking for a home that gives you what you need without paying for space you don't? This well-maintained 3-bedroom Cape Cod offers a smart, functional layout with beautiful hardwood floors, an updated kitchen, and a remodeled full bath with walk-in shower. Enjoy a full basement for storage, hobbies or future possibilities, plus a 2-car garage and additional parking slab. Relax or entertain on the concrete patio and enjoy convenient access to parks, shopping, schools, public transportation and major highways. 3 bedrooms. Updated essentials. 2-car garage. Full basement. Move-in ready. Under $200,000. Whether you're ready to stop renting, build equity or add to your portfolio, this is an opportunity worth seeing!
Active
Price cut: $10K (9/28)
$199,900
4858 N 71st STREET, Milwaukee, WI 53218
3beds
1,071sqft
Single Family Residence
Built in 1947
5,227 Square Feet Lot
$198,200 Zestimate®
$187/sqft
$-- HOA
What's special
- 4 days
- 246
- 31
Zillow last checked:
Listing updated:
Listed by:
LeKeisha Roberts brookfieldfrontdesk@realtyexecutives.com,
Realty Executives Integrity Brookfield
Source: WIREX MLS,MLS#: 1982408 Originating MLS: Metro MLS
Originating MLS: Metro MLSFacts & features
Interior
Bedrooms & bathrooms
- Bedrooms: 3
- Bathrooms: 1
- Full bathrooms: 1
- Main level bedrooms: 2
Primary bedroom
- Level: Upper
- Area: 290
- Dimensions: 29 x 10
Bedroom 2
- Level: Main
- Area: 100
- Dimensions: 10 x 10
Bedroom 3
- Level: Main
- Area: 130
- Dimensions: 13 x 10
Bathroom
- Features: Shower Stall
Kitchen
- Level: Main
- Area: 180
- Dimensions: 15 x 12
Living room
- Level: Main
- Area: 216
- Dimensions: 18 x 12
Heating
- Electric, Natural Gas, Forced Air
Cooling
- Central Air
Appliances
- Included: Dishwasher, Dryer, Oven, Range, Refrigerator, Washer
Features
- Basement: Full,Sump Pump
Interior area
- Total structure area: 1,071
- Total interior livable area: 1,071 sqft
Property
Parking
- Total spaces: 2
- Parking features: Garage Door Opener, Detached, 2 Car, 1 Space
- Garage spaces: 2
Features
- Levels: Two
- Stories: 2
Lot
- Size: 5,227 Square Feet
- Features: Sidewalks
Details
- Parcel number: 2120712100
- Zoning: Residential
Construction
Type & style
- Home type: SingleFamily
- Architectural style: Cape Cod
- Property subtype: Single Family Residence
Materials
- Aluminum Siding, Aluminum/Steel
Condition
- 21+ Years
- New construction: No
- Year built: 1947
Utilities & green energy
- Sewer: Public Sewer
- Water: Public
Community & HOA
Location
- Region: Milwaukee
- Municipality: Milwaukee
Financial & listing details
- Price per square foot: $187/sqft
- Tax assessed value: $141,200
- Annual tax amount: $2,590
- Date on market: 9/28/2026
- Inclusions: Refrigerator, Range/Stove, Dishwasher, Washer, Dryer All Appliances Are In As Is Condition
- Exclusions: Sellers Personal Property
Estimated market value
$198,200
$188,000 - $208,000
$1,705/mo
Price history
| Date | Event | Price |
|---|---|---|
| 9/28/2026 | Price change | $199,900-4.8%$187/sqft |
Source:  WIREX MLS #1982408 Report a problem WIREX MLS #1982408 Report a problem | ||
| 7/31/2026 | Price change | $209,900-4.5%$196/sqft |
Source: WIREX MLS #1971022 Report a problem | ||
| 7/17/2026 | Listed for sale | $219,900$205/sqft |
Source: WIREX MLS #1971022 Report a problem | ||
Public tax history
| Year | Property taxes | Tax assessment |
|---|---|---|
| 2025 | $2,937 +9.4% | $141,200 +20.6% |
| 2024 | $2,685 +17.1% | $117,100 +20.7% |
| 2023 | $2,292 -0.8% | $97,000 |
| 2022 | $2,310 +4.3% | $97,000 +21.9% |
| 2021 | $2,215 | $79,600 |
| 2020 | $2,215 | $79,600 |
| 2019 | $2,215 +12.8% | $79,600 +12.9% |
| 2018 | $1,963 +8.5% | $70,500 -3.4% |
| 2017 | $1,809 +1.1% | $73,000 +1% |
| 2016 | $1,789 -3.7% | $72,300 +5.5% |
| 2015 | $1,858 | $68,500 +4.7% |
| 2014 | $1,858 | $65,400 -9.8% |
| 2012 | -- | $72,500 -16% |
| 2011 | -- | $86,300 |
| 2010 | $2,126 -3.6% | $86,300 -5.1% |
| 2009 | $2,205 | $90,900 -17.2% |
| 2008 | -- | $109,800 |
| 2007 | -- | $109,800 |
| 2006 | -- | $109,800 |
| 2005 | -- | $109,800 +12.3% |
| 2004 | -- | $97,800 +26% |
| 2003 | -- | $77,600 +6% |
| 2002 | -- | $73,200 +14.7% |
| 2001 | $1,812 +5.4% | $63,800 |
| 2000 | $1,719 +8.1% | $63,800 +12.9% |
| 1999 | $1,591 | $56,500 |
Find assessor info on the county website
Monthly payment
Est. payment
Payment breakdown
Explore the cost of this home by adjusting the details. Changes won't be saved.Climate risks
Neighborhood: Long View
Nearby schools
Schools provided by the listing agent
- District: Milwaukee
Source: WIREX MLS. This data may not be complete. We recommend contacting the local school district to confirm school assignments for this home.


Similar homes
- $165,0003 bd1 ba1.1k sqft4667 N 67th STREET, Milwaukee, WI 53218Active
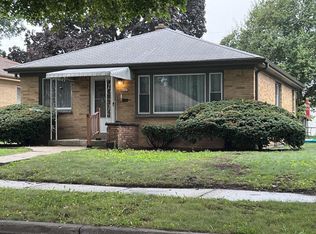 MLS ID #1982002, Arthur Mays. WIREX MLS
 - $--3 bd1 ba1.3k sqft4209 W Luscher Ave, Milwaukee, WI 53209Auction
 Auction.com 2
 - $179,9003 bd1 ba823 sqft5304 N 64th STREET, Milwaukee, WI 53218Active
 MLS ID #1966273, Holly Speranza. WIREX MLS
 - $--2 bd1 ba1k sqft3468 N 79th St, Milwaukee, WI 53222Auction
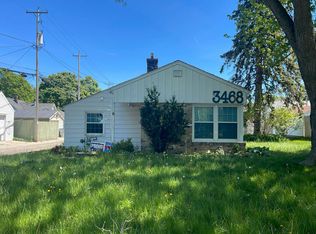 Auction.com 2
