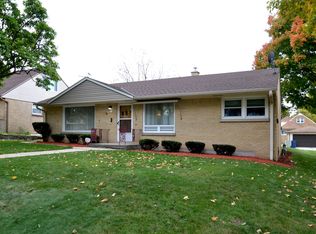
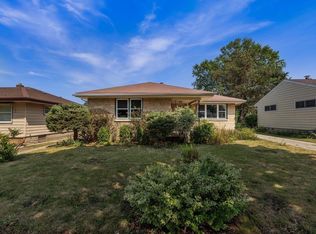
Welcome home to 3911 N 77th St, a traditional single-story residence offering solid, low-maintenance living in Milwaukee! According to updated City of Milwaukee tax and public property records, this home features 3 bedrooms, 1.5 bathrooms, and 1,488 square feet of functional interior living space set on a 0.17-acre lot.Inside, bright and welcoming common areas feature a comfortable main living room flowing smoothly into a practical central kitchen and dining layout. All three bedrooms provide versatile options for family accommodations, guest quarters, or a dedicated home workspace, complemented by 1.5 baths for daily convenience.Outside, enjoy off-street driveway parking with a detached garage and a spacious yard setting--ideal for outdoor relaxation or gardening.
Active
$184,900
3911 N 77th STREET, Milwaukee, WI 53222
2beds
1,488sqft
Single Family Residence
Built in 1955
7,405 Square Feet Lot
$-- Zestimate®
$124/sqft
$-- HOA
What's special
Detached garageOff-street driveway parkingSpacious yard setting
- 32 days
- 508
- 65
Likely to sell faster than
Zillow last checked:
Listing updated:
Listed by:
Josephine Santiago 414-477-0944,
Trelora Realty, Inc.
Source: WIREX MLS,MLS#: 1985147 Originating MLS: Metro MLS
Facts & features
Interior
Bedrooms & bathrooms
- Bedrooms: 2
- Bathrooms: 1
- Full bathrooms: 1
- Main level bedrooms: 3
Primary bedroom
- Level: Main
- Area: 156
- Dimensions: 13 x 12
Bedroom 2
- Level: Main
- Area: 120
- Dimensions: 10 x 12
Bedroom 3
- Level: Main
- Area: 99
- Dimensions: 11 x 9
Dining room
- Level: Main
- Area: 99
- Dimensions: 9 x 11
Kitchen
- Level: Main
- Area: 99
- Dimensions: 9 x 11
Living room
- Level: Main
- Area: 336
- Dimensions: 21 x 16
Heating
- Natural Gas, Forced Air
Appliances
- Included: Dishwasher, Oven, Range, Refrigerator
Features
- Basement: Full,Partially Finished
Interior area
- Total structure area: 1,488
- Total interior livable area: 1,488 sqft
Property
Parking
- Total spaces: 2
- Parking features: Detached, 2 Car
- Garage spaces: 2
Features
- Levels: One and One Half
- Stories: 1
- Patio & porch: Deck
Lot
- Size: 7,405 Square Feet
Details
- Parcel number: 2630436000
- Zoning: Residential
Construction
Type & style
- Home type: SingleFamily
- Architectural style: Cape Cod
- Property subtype: Single Family Residence
Materials
- Brick, Brick/Stone, Vinyl Siding
Condition
- 21+ Years
- New construction: No
- Year built: 1955
Utilities & green energy
- Sewer: Public Sewer
- Water: Public
Community & HOA
Location
- Region: Milwaukee
- Municipality: Milwaukee
Financial & listing details
- Price per square foot: $124/sqft
- Tax assessed value: $238,500
- Annual tax amount: $5,563
- Date on market: 10/16/2026
Estimated market value
Not available
Estimated sales range
Not available
Not available
Price history
| Date | Event | Price |
|---|---|---|
| 10/16/2026 | Listed for sale | $184,900+80.8%$124/sqft |
Source:  WIREX MLS #1985147 Report a problem | ||
| 10/14/2026 | Listing removed | $1,645$1/sqft |
Source: Zillow Rentals Report a problem | ||
| 9/30/2026 | Listed for rent | $1,645$1/sqft |
Source: Zillow Rentals Report a problem | ||
| 7/14/2020 | Sold | $102,250-7%$69/sqft |
Source: Public Record Report a problem | ||
| 6/6/2020 | Price change | $110,000-14.7%$74/sqft |
Source: Alliant Realty #1685972 Report a problem | ||
| 4/24/2020 | Listed for sale | $129,000+38%$87/sqft |
Source: Alliant Realty #1685972 Report a problem | ||
| 2/18/2020 | Listing removed | -- |
Source: Auction.com Report a problem | ||
| 1/28/2020 | Listed for sale | -- |
Source: Auction.com Report a problem | ||
| 12/6/1999 | Sold | $93,500$63/sqft |
Source: Public Record Report a problem | ||
Public tax history
| Year | Property taxes | Tax assessment |
|---|---|---|
| 2025 | $4,961 -4.8% | $238,500 +4.9% |
| 2024 | $5,212 +19.4% | $227,300 +23% |
| 2023 | $4,367 -0.8% | $184,800 |
| 2022 | $4,400 -3.8% | $184,800 +12.4% |
| 2021 | $4,575 | $164,400 |
| 2020 | $4,575 | $164,400 |
| 2019 | $4,575 +32.7% | $164,400 +32.8% |
| 2018 | $3,448 -29.4% | $123,800 +0.5% |
| 2017 | $4,884 +49.2% | $123,200 +3.4% |
| 2016 | $3,273 -12.4% | $119,200 |
| 2015 | $3,735 | $119,200 +3% |
| 2014 | $3,735 | $115,700 -9.9% |
| 2012 | -- | $128,400 -16% |
| 2011 | -- | $152,800 |
| 2010 | $4,344 -2.7% | $152,800 -5% |
| 2009 | $4,467 | $160,800 -3.6% |
| 2008 | -- | $166,800 -5% |
| 2007 | -- | $175,500 |
| 2006 | -- | $175,500 |
| 2005 | -- | $175,500 +9.5% |
| 2004 | -- | $160,300 +25.8% |
| 2003 | -- | $127,400 +5.2% |
| 2002 | -- | $121,100 +24.5% |
| 2001 | $2,802 +5.4% | $97,300 |
| 2000 | $2,657 -2% | $97,300 +6.3% |
| 1999 | $2,712 | $91,500 |
Find assessor info on the county website
Monthly payment
Est. payment
Payment breakdown
Explore the cost of this home by adjusting the details. Changes won't be saved.Climate risks
Neighborhood: Nash Park
Nearby schools
Schools provided by the listing agent
- Elementary: Craig Montessori
- Middle: Morse
- High: Marshall
- District: Milwaukee
Source: WIREX MLS. This data may not be complete. We recommend contacting the local school district to confirm school assignments for this home.
Similar homes
- $199,9004 bd3 ba1.5k sqft3523 N 76th STREET, Milwaukee, WI 53222Active
 MLS ID #1980044, Carol Euringer. WIREX MLS
- $--4 bd2 ba2.1k sqft3831 N 52nd St, Milwaukee, WI 53216AuctionServiceLink Auction
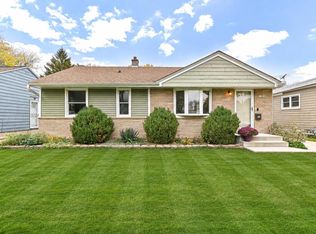
- $225,0003 bd1 ba1.3k sqft3814 N 84th STREET, Milwaukee, WI 53222Active
 MLS ID #1987593, Benson Group*. WIREX MLS
- $220,0003 bd1 ba1.1k sqft4126 N 80th STREET, Milwaukee, WI 53222Active
 MLS ID #1985072, Brianna Widmar. WIREX MLS
