Welcome home! Don't miss your chance to see this refreshed and turnkey house! Walk right in and notice the fresh paint, refinished hardwood floors and new luxury vinyl plank flooring. On the main floor you will find 2 good-sized bedrooms, a full bath, and a functional kitchen updated with quartz countertops and stainless steel appliances! Continue upstairs where you will find another large bedroom and plenty of storage. You'll love the finished downstairs, with a full rec-room, a half bathroom, and a laundry room with your own washer and dryer. Outside, you have your own private, fenced yard with a nice 1-car garage. There's nothing missing here, come check it out today!
Active
$195,000
4323 N 53rd STREET, Milwaukee, WI 53216
3beds
1,637sqft
Single Family Residence
Built in 1951
5,662 Square Feet Lot
$187,000 Zestimate®
$119/sqft
$-- HOA
What's special
Fresh paintPrivate fenced yardPlenty of storageRefinished hardwood floors
- 22 days
- 682
- 109
Likely to sell faster than
Zillow last checked:
Listing updated:
Listed by:
Hannah Dommer 502-500-4039,
Premier Point Realty LLC
Source: WIREX MLS,MLS#: 1986432 Originating MLS: Metro MLS
Facts & features
Interior
Bedrooms & bathrooms
- Bedrooms: 3
- Bathrooms: 2
- Full bathrooms: 1
- 1/2 bathrooms: 1
Bathroom
- Features: Tub Only, Master Bedroom Bath: Tub/Shower Combo
Heating
- Natural Gas, Forced Air
Appliances
- Included: Dryer, Microwave, Oven, Refrigerator, Washer
Features
- Basement: Block,Finished,Full
Interior area
- Total structure area: 1,637
- Total interior livable area: 1,637 sqft
- Finished area above ground: 1,137
- Finished area below ground: 500
Property
Parking
- Total spaces: 1
- Parking features: Garage Door Opener, Detached, 1 Car
- Garage spaces: 1
Features
- Levels: One and One Half
- Stories: 1
Lot
- Size: 5,662 Square Feet
Details
- Parcel number: 2490062000
- Zoning: RES
Construction
Type & style
- Home type: SingleFamily
- Architectural style: Cape Cod
- Property subtype: Single Family Residence
Materials
- Aluminum Siding, Aluminum/Steel
Condition
- 21+ Years
- New construction: No
- Year built: 1951
Utilities & green energy
- Water: Public
Community & HOA
Location
- Region: Milwaukee
- Municipality: Milwaukee
Financial & listing details
- Price per square foot: $119/sqft
- Tax assessed value: $129,600
- Annual tax amount: $2,348
- Date on market: 10/28/2026
- Inclusions: 1 Refrigerator, 1 Oven/Range, 1 Washer, 1 Dryer, 1 Microwave
Estimated market value
$187,000
$178,000 - $196,000
$1,828/mo
Price history
| Date | Event | Price |
|---|---|---|
| 10/28/2026 | Listed for sale | $195,000+44.4%$119/sqft |
Source:  WIREX MLS #1986432 Report a problem | ||
| 10/13/2026 | Sold | $135,000+75.3%$82/sqft |
Source: Public Record Report a problem | ||
| 1/25/2022 | Sold | $77,000$47/sqft |
Source: Public Record Report a problem | ||
Public tax history
| Year | Property taxes | Tax assessment |
|---|---|---|
| 2025 | $2,696 -4.5% | $129,600 +5.3% |
| 2024 | $2,823 +17.5% | $123,100 +21% |
| 2023 | $2,403 -0.8% | $101,700 |
| 2022 | $2,421 +26.5% | $101,700 +47.8% |
| 2021 | $1,915 | $68,800 |
| 2020 | $1,915 | $68,800 |
| 2019 | $1,915 +0.2% | $68,800 +0.3% |
| 2018 | $1,911 -57.5% | $68,600 +5.2% |
| 2017 | $4,498 +42.4% | $65,200 -7.4% |
| 2016 | $3,158 +75.2% | $70,400 -2.2% |
| 2015 | $1,803 | $72,000 |
| 2014 | $1,803 | $72,000 |
| 2012 | -- | $72,000 -21% |
| 2011 | -- | $91,100 |
| 2010 | $2,253 +1.9% | $91,100 |
| 2009 | $2,211 | $91,100 -11.1% |
| 2008 | -- | $102,500 |
| 2007 | -- | $102,500 |
| 2006 | -- | $102,500 |
| 2005 | -- | $102,500 +18% |
| 2004 | -- | $86,900 +30.9% |
| 2003 | -- | $66,400 +9.8% |
| 2002 | -- | $60,500 +11% |
| 2001 | $2,452 +20.3% | $54,500 |
| 2000 | $2,038 +54.2% | $54,500 +19.5% |
| 1999 | $1,322 | $45,600 |
Find assessor info on the county website
Monthly payment
Est. payment
Payment breakdown
Explore the cost of this home by adjusting the details. Changes won't be saved.Climate risks
Neighborhood: Lincoln Creek
Nearby schools
Schools provided by the listing agent
- District: Milwaukee
Source: WIREX MLS. This data may not be complete. We recommend contacting the local school district to confirm school assignments for this home.


Similar homes
- $209,9004 bd2 ba1.3k sqft4336 N 42nd STREET, Milwaukee, WI 53216Active
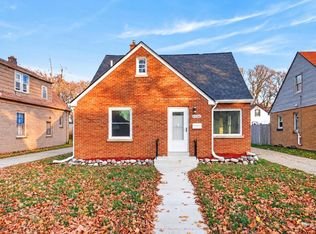 MLS ID #1988889, Luvene Realty Group*. WIREX MLS
- $--4 bd2 ba2.1k sqft3831 N 52nd St, Milwaukee, WI 53216AuctionServiceLink Auction
- $174,9003 bd2 ba1.1k sqft4066 N 40th STREET, Milwaukee, WI 53216Active
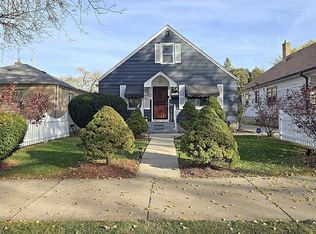 MLS ID #1988835, John Newland. WIREX MLS
- $199,9004 bd2 ba1.5k sqft4334 N 48th STREET, Milwaukee, WI 53216Active
 MLS ID #1986824, Melina Cortes. WIREX MLS
