Welcome home to this charming 4-bedroom, 2-full-bath home featuring classic lannon stone exterior and a private backyard. The spacious kitchen offers plenty of room for cooking and everyday living. Enjoy hardwood floors in two upstairs bedrooms, neutral carpeting throughout the main level, and a combination living and dining room highlighted by natural woodwork. A convenient 2-car garage adds storage and parking ease. With great potential and ready for a fresh coat of paint, this home is a wonderful opportunity in a desirable location close to McGovern Park.
Contingent
$185,000
5268 N 60th STREET, Milwaukee, WI 53218
4beds
1,354sqft
Single Family Residence
Built in 1948
7,840 Square Feet Lot
$182,300 Zestimate®
$137/sqft
$-- HOA
What's special
Classic lannon stone exteriorSpacious kitchenNatural woodworkPrivate backyard
- 35 days
- 270
- 18
Likely to sell faster than
Zillow last checked:
Listing updated:
Listed by:
Wisconsin Premier Realty Group 262-599-8980,
Keller Williams Realty-Milwaukee Southwest
Source: WIREX MLS,MLS#: 1982184 Originating MLS: Metro MLS
Facts & features
Interior
Bedrooms & bathrooms
- Bedrooms: 4
- Bathrooms: 2
- Full bathrooms: 2
- Main level bedrooms: 2
Primary bedroom
- Level: Main
- Area: 120
- Dimensions: 12 x 10
Bedroom 2
- Level: Main
- Area: 99
- Dimensions: 11 x 9
Bedroom 3
- Level: Upper
- Area: 143
- Dimensions: 13 x 11
Bedroom 4
- Level: Upper
- Area: 117
- Dimensions: 13 x 9
Bathroom
- Features: Shower on Lower, Stubbed For Bathroom on Lower, Tub Only, Ceramic Tile, Shower Stall
Kitchen
- Level: Main
- Area: 154
- Dimensions: 14 x 11
Living room
- Level: Main
- Area: 204
- Dimensions: 17 x 12
Heating
- Natural Gas, Forced Air
Cooling
- Central Air
Appliances
- Included: Oven, Refrigerator
Features
- High Speed Internet
- Flooring: Wood
- Basement: Block,Full
Interior area
- Total structure area: 1,354
- Total interior livable area: 1,354 sqft
Property
Parking
- Total spaces: 2.5
- Parking features: Garage Door Opener, Detached, 2 Car
- Garage spaces: 2.5
Features
- Levels: One and One Half
- Stories: 1
Lot
- Size: 7,840 Square Feet
- Features: Sidewalks
Details
- Parcel number: 1909787000
- Zoning: RS6
Construction
Type & style
- Home type: SingleFamily
- Architectural style: Cape Cod
- Property subtype: Single Family Residence
Materials
- Stone, Brick/Stone
Condition
- 21+ Years
- New construction: No
- Year built: 1948
Utilities & green energy
- Sewer: Public Sewer
- Water: Public
- Utilities for property: Cable Available
Community & HOA
Location
- Region: Milwaukee
- Municipality: Milwaukee
Financial & listing details
- Price per square foot: $137/sqft
- Tax assessed value: $150,700
- Annual tax amount: $3,048
- Date on market: 9/25/2026
- Inclusions: Oven; Refrigerator
- Exclusions: Seller's Personal Property.
Estimated market value
$182,300
$173,000 - $191,000
$1,955/mo
Price history
| Date | Event | Price |
|---|---|---|
| 10/6/2026 | Contingent | $185,000$137/sqft |
Source:  WIREX MLS #1982184 Report a problem | ||
| 9/25/2026 | Listed for sale | $185,000+311.1%$137/sqft |
Source: WIREX MLS #1982184 Report a problem | ||
| 6/4/1996 | Sold | $45,000$33/sqft |
Source: Public Record Report a problem | ||
Public tax history
| Year | Property taxes | Tax assessment |
|---|---|---|
| 2025 | $3,135 +4.6% | $150,700 +15.3% |
| 2024 | $2,997 +23.6% | $130,700 +27.4% |
| 2023 | $2,424 -0.8% | $102,600 |
| 2022 | $2,443 +36.9% | $102,600 +60.1% |
| 2021 | $1,784 | $64,100 |
| 2020 | $1,784 | $64,100 |
| 2019 | $1,784 +13.4% | $64,100 +13.5% |
| 2018 | $1,574 +18.1% | $56,500 +4.4% |
| 2017 | $1,333 +4.7% | $54,100 |
| 2016 | $1,273 -4.6% | $54,100 +1.9% |
| 2015 | $1,335 | $53,100 |
| 2014 | $1,335 | $53,100 -27% |
| 2012 | -- | $72,700 -15% |
| 2011 | -- | $85,500 |
| 2010 | $2,104 +1.9% | $85,500 |
| 2009 | $2,065 | $85,500 -17.1% |
| 2008 | -- | $103,100 |
| 2007 | -- | $103,100 |
| 2006 | -- | $103,100 |
| 2005 | -- | $103,100 +18% |
| 2004 | -- | $87,400 +23.6% |
| 2003 | -- | $70,700 +7.3% |
| 2002 | -- | $65,900 +11.3% |
| 2001 | $1,676 +5.4% | $59,200 |
| 2000 | $1,590 +11.4% | $59,200 +22.6% |
| 1999 | $1,427 | $48,300 |
Find assessor info on the county website
Monthly payment
Est. payment
Payment breakdown
Explore the cost of this home by adjusting the details. Changes won't be saved.Climate risks
Neighborhood: McGovern Park
Nearby schools
Schools provided by the listing agent
- District: Milwaukee
Source: WIREX MLS. This data may not be complete. We recommend contacting the local school district to confirm school assignments for this home.
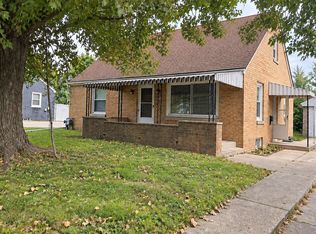


Similar homes
- $209,9004 bd1 ba1.1k sqft5169 N 63rd STREET, Milwaukee, WI 53218Active
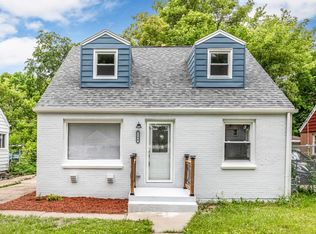 MLS ID #1986709, Holly Speranza. WIREX MLS
- $180,0003 bd1 ba1.1k sqft5526 W Thurston AVENUE, Milwaukee, WI 53218Active
 MLS ID #1984430, Jodi Palmatier. WIREX MLS
- $--3 bd2 ba1k sqft4508 N 48th St, Milwaukee, WI 53218AuctionXome
- $195,0003 bd2 ba1.6k sqft4323 N 53rd STREET, Milwaukee, WI 53216Active
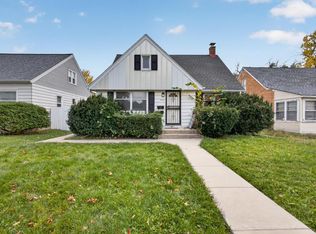 MLS ID #1986432, Hannah Martin. WIREX MLS
