Welcome to 4641 N 71st Street, Milwaukee, WI 53218! This charming 3-bedroom, 1-bath home offers a comfortable layout with plenty of potential. The property features spacious living areas, three bedrooms, and a full bathroom, making it a great option for homeowners, investors, or anyone looking for an affordable Milwaukee property. Conveniently located near local schools, parks, shopping, dining, and major roadways, this home provides easy access to everything Milwaukee has to offer. Whether you're looking to make it your own or add value through updates, this property presents an excellent opportunity. Don't miss your chance to see what this 3-bedroom Milwaukee home has to offer!
Active
$194,999
4641 N 71st STREET, Milwaukee, WI 53218
3beds
1,505sqft
Single Family Residence
Built in 1955
5,227 Square Feet Lot
$195,000 Zestimate®
$130/sqft
$-- HOA
What's special
- 9 days
- 377
- 20
Likely to sell faster than
Zillow last checked:
Listing updated:
Listed by:
Seedia Htoo 414-539-8187,
Berkshire Hathaway HomeServices Sophia Barry Realty Group
Source: WIREX MLS,MLS#: 1981712 Originating MLS: Metro MLS
Originating MLS: Metro MLSFacts & features
Interior
Bedrooms & bathrooms
- Bedrooms: 3
- Bathrooms: 1
- Full bathrooms: 1
- Main level bedrooms: 2
Primary bedroom
- Level: Upper
- Area: 252
- Dimensions: 14 x 18
Bedroom 2
- Level: Main
- Area: 110
- Dimensions: 11 x 10
Bedroom 3
- Level: Main
- Area: 121
- Dimensions: 11 x 11
Bathroom
- Features: Tub Only, Ceramic Tile, Shower Over Tub
Dining room
- Level: Main
- Area: 70
- Dimensions: 7 x 10
Kitchen
- Level: Main
- Area: 120
- Dimensions: 10 x 12
Living room
- Level: Main
- Area: 168
- Dimensions: 14 x 12
Heating
- Natural Gas, Forced Air
Cooling
- Central Air
Appliances
- Included: Dryer, Oven, Refrigerator, Washer
Features
- High Speed Internet, Walk-In Closet(s)
- Flooring: Wood
- Basement: Block,Finished,Full,Partially Finished
Interior area
- Total structure area: 1,505
- Total interior livable area: 1,505 sqft
- Finished area above ground: 1,046
- Finished area below ground: 459
Property
Parking
- Total spaces: 2
- Parking features: Garage Door Opener, Detached, 2 Car
- Garage spaces: 2
Features
- Levels: Two
- Stories: 2
Lot
- Size: 5,227 Square Feet
- Features: Sidewalks
Details
- Parcel number: 2250790000
- Zoning: RES
Construction
Type & style
- Home type: SingleFamily
- Architectural style: Cape Cod
- Property subtype: Single Family Residence
Materials
- Aluminum Siding, Aluminum/Steel, Vinyl Siding
Condition
- 21+ Years
- New construction: No
- Year built: 1955
Utilities & green energy
- Sewer: Public Sewer
- Water: Public
- Utilities for property: Cable Available
Community & HOA
Location
- Region: Milwaukee
- Municipality: Milwaukee
Financial & listing details
- Price per square foot: $130/sqft
- Tax assessed value: $156,300
- Annual tax amount: $3,164
- Date on market: 9/23/2026
- Inclusions: Refrigerator, Stove, Washer, Dryer
- Exclusions: Seller's Personal Property
Estimated market value
$195,000
$185,000 - $205,000
$1,583/mo
Price history
| Date | Event | Price |
|---|---|---|
| 9/23/2026 | Listed for sale | $194,999+56%$130/sqft |
Source:  WIREX MLS #1981712 Report a problem WIREX MLS #1981712 Report a problem | ||
| 3/31/2021 | Sold | $125,000+4.3%$83/sqft |
Source: Public Record Report a problem | ||
| 3/23/2021 | Pending sale | $119,900$80/sqft |
Source:  RE/MAX International #1722277 Report a problem RE/MAX International #1722277 Report a problem | ||
| 3/23/2021 | Listing removed | -- |
Source: RE/MAX International Report a problem | ||
| 3/19/2021 | Pending sale | $119,900$80/sqft |
Source: RE/MAX International #1722277 Report a problem | ||
| 3/18/2021 | Listing removed | -- |
Source: RE/MAX International Report a problem | ||
| 2/20/2021 | Pending sale | $119,900$80/sqft |
Source: RE/MAX Lakeside #1722277 Report a problem | ||
| 2/11/2021 | Listed for sale | $119,900$80/sqft |
Source: RE/MAX Lakeside #1722277 Report a problem | ||
| 1/16/2021 | Pending sale | $119,900$80/sqft |
Source: RE/MAX International #1722277 Report a problem | ||
| 1/16/2021 | Listing removed | -- |
Source: RE/MAX International Report a problem | ||
| 1/15/2021 | Pending sale | $119,900$80/sqft |
Source: RE/MAX International #1722277 Report a problem | ||
| 1/15/2021 | Listing removed | -- |
Source: RE/MAX International Report a problem | ||
| 1/4/2021 | Pending sale | $119,900$80/sqft |
Source: RE/MAX Lakeside #1722277 Report a problem | ||
| 12/25/2020 | Listed for sale | $119,900$80/sqft |
Source: RE/MAX Lakeside #1722277 Report a problem | ||
Public tax history
| Year | Property taxes | Tax assessment |
|---|---|---|
| 2025 | $3,251 +9.9% | $156,300 +21.2% |
| 2024 | $2,958 +18.4% | $129,000 +22% |
| 2023 | $2,498 -0.8% | $105,700 |
| 2022 | $2,517 +6.1% | $105,700 +24.1% |
| 2021 | $2,371 | $85,200 |
| 2020 | $2,371 | $85,200 |
| 2019 | $2,371 +14.4% | $85,200 +14.5% |
| 2018 | $2,072 +15% | $74,400 +2.3% |
| 2017 | $1,801 +1.1% | $72,700 -0.1% |
| 2016 | $1,781 -4.9% | $72,800 +5.5% |
| 2015 | $1,872 | $69,000 +4.5% |
| 2014 | $1,872 | $66,000 -9.6% |
| 2012 | -- | $73,000 -15.9% |
| 2011 | -- | $86,800 |
| 2010 | $2,139 -3.6% | $86,800 -5% |
| 2009 | $2,218 | $91,400 -17.1% |
| 2008 | -- | $110,300 |
| 2007 | -- | $110,300 |
| 2006 | -- | $110,300 |
| 2005 | -- | $110,300 +12.2% |
| 2004 | -- | $98,300 +25.9% |
| 2003 | -- | $78,100 +6% |
| 2002 | -- | $73,700 +14.6% |
| 2001 | $1,826 +5.4% | $64,300 |
| 2000 | $1,733 +7.3% | $64,300 +12.6% |
| 1999 | $1,615 | $57,100 |
Find assessor info on the county website
Monthly payment
Est. payment
Payment breakdown
Explore the cost of this home by adjusting the details. Changes won't be saved.Climate risks
Neighborhood: Columbus Park
Nearby schools
Schools provided by the listing agent
- District: Milwaukee
Source: WIREX MLS. This data may not be complete. We recommend contacting the local school district to confirm school assignments for this home.
Similar homes
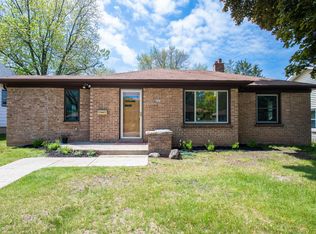
- $199,9003 bd1 ba1k sqft4858 N 71st STREET, Milwaukee, WI 53218Active
 MLS ID #1982408, LeKeisha Roberts. WIREX MLS
 - $219,9003 bd2 ba1k sqft4736 N 80th STREET, Milwaukee, WI 53218Active
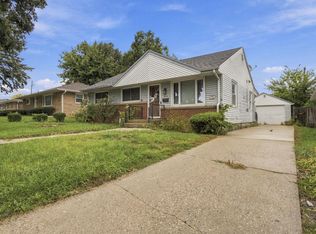 MLS ID #1983159, Christian Anderson. WIREX MLS
 - $219,9003 bd1 ba1.5k sqft5032 N 60th STREET, Milwaukee, WI 53218Active
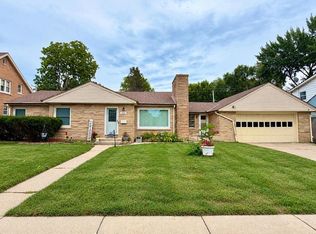 MLS ID #1982620, Lori Johnson. WIREX MLS
 - $206,0003 bd1 ba1.3k sqft7429 W Glendale AVENUE, Milwaukee, WI 53218Active
 MLS ID #1979759, Tiffany Cusatis. WIREX MLS
