Beat the cost of rent AND start homeownership here with this clean and tidy Cape Cod. This abode is move-in-ready with a modern kitchen outfitted with appliances, living room/dining room combo, three ample bedrooms, a versatile lot, brilliant full bath on the main with a tiled tub surround, and a rec room and half bath in the lower level. The main floor bedrooms offer hardwood floors. Enjoy peace of mind with a new roof and gutters and a newer (2024) furnace, while fresh paint throughout makes for a turn key home. A side drive leads to a lovely landscaped front yard and then onto a detached garage, and manageable backyard with garden shed. This affordable home is a great starter home or downsize move; see today!
Active
$174,900
4066 N 40th STREET, Milwaukee, WI 53216
3beds
1,110sqft
Single Family Residence
Built in 1950
4,791 Square Feet Lot
$158,400 Zestimate®
$158/sqft
$-- HOA
What's special
Detached garageSide driveFresh paint throughoutThree ample bedroomsNew roof and guttersLovely landscaped front yard
- 2 days
- 281
- 31
Zillow last checked:
Listing updated:
Listed by:
John Newland 414-852-0921,
TerraNova Real Estate
Source: WIREX MLS,MLS#: 1988835 Originating MLS: Metro MLS
Facts & features
Interior
Bedrooms & bathrooms
- Bedrooms: 3
- Bathrooms: 2
- Full bathrooms: 1
- 1/2 bathrooms: 1
- Main level bedrooms: 2
Primary bedroom
- Level: Upper
- Area: 110
- Dimensions: 10 x 11
Bedroom 2
- Level: Main
- Area: 90
- Dimensions: 9 x 10
Bedroom 3
- Level: Main
- Area: 81
- Dimensions: 9 x 9
Bathroom
- Features: Tub Only, Ceramic Tile, Shower Over Tub
Kitchen
- Level: Main
- Area: 90
- Dimensions: 9 x 10
Living room
- Level: Main
- Area: 221
- Dimensions: 17 x 13
Heating
- Natural Gas, Forced Air
Cooling
- Central Air
Appliances
- Included: Dryer, Oven, Range, Refrigerator, Washer
Features
- High Speed Internet
- Flooring: Wood
- Basement: Block,Full,Partially Finished
Interior area
- Total structure area: 1,110
- Total interior livable area: 1,110 sqft
- Finished area above ground: 912
- Finished area below ground: 198
Property
Parking
- Total spaces: 1.5
- Parking features: Garage Door Opener, Detached, 1 Car
- Garage spaces: 1.5
Features
- Levels: One and One Half
- Stories: 1
Lot
- Size: 4,791 Square Feet
- Dimensions: 43 x 109 TBV
Details
- Additional structures: Garden Shed
- Parcel number: 2470940000
- Zoning: Residential
Construction
Type & style
- Home type: SingleFamily
- Architectural style: Cape Cod
- Property subtype: Single Family Residence
Materials
- Aluminum Siding, Aluminum/Steel, Other
Condition
- 21+ Years
- New construction: No
- Year built: 1950
Utilities & green energy
- Sewer: Public Sewer
- Water: Public
- Utilities for property: Cable Available
Community & HOA
Location
- Region: Milwaukee
- Municipality: Milwaukee
Financial & listing details
- Price per square foot: $158/sqft
- Tax assessed value: $108,900
- Annual tax amount: $1,918
- Date on market: 11/19/2026
- Inclusions: Refrigerator, Oven/Range, Washer, And Dryer
- Exclusions: Seller's Personal Property And Staging Items
Estimated market value
$158,400
$143,000 - $174,000
$1,531/mo
Price history
| Date | Event | Price |
|---|---|---|
| 11/19/2026 | Listed for sale | $174,900+24.9%$158/sqft |
Source:  WIREX MLS #1988835 Report a problem | ||
| 11/2/2026 | Sold | $140,000+471.4%$126/sqft |
Source: Public Record Report a problem | ||
| 7/23/1999 | Sold | $24,500$22/sqft |
Source: Public Record Report a problem | ||
Public tax history
| Year | Property taxes | Tax assessment |
|---|---|---|
| 2025 | $2,265 +5.8% | $108,900 +16.6% |
| 2024 | $2,142 +15% | $93,400 +18.5% |
| 2023 | $1,862 -0.8% | $78,800 |
| 2022 | $1,876 -0.9% | $78,800 +15.9% |
| 2021 | $1,892 | $68,000 |
| 2020 | $1,892 | $68,000 |
| 2019 | $1,892 +22.9% | $68,000 +23% |
| 2018 | $1,540 +54.6% | $55,300 +20% |
| 2017 | $996 -5.5% | $46,100 -11.7% |
| 2016 | $1,055 -17.6% | $52,200 |
| 2015 | $1,281 | $52,200 -10% |
| 2014 | $1,281 | $58,000 |
| 2012 | -- | $58,000 -21% |
| 2011 | -- | $73,400 |
| 2010 | $2,021 +10.2% | $73,400 |
| 2009 | $1,834 | $73,400 -14.8% |
| 2008 | -- | $86,200 +5% |
| 2007 | -- | $82,100 |
| 2006 | -- | $82,100 |
| 2005 | -- | $82,100 +15.5% |
| 2004 | -- | $71,100 +15.4% |
| 2003 | -- | $61,600 +11.2% |
| 2002 | -- | $55,400 +27.9% |
| 2001 | $1,280 -15.4% | $43,300 |
| 2000 | $1,512 -20.2% | $43,300 +13.1% |
| 1999 | $1,894 | $38,300 |
Find assessor info on the county website
Monthly payment
Est. payment
Payment breakdown
Explore the cost of this home by adjusting the details. Changes won't be saved.Climate risks
Neighborhood: Lincoln Creek
Nearby schools
Schools provided by the listing agent
- District: Milwaukee
Source: WIREX MLS. This data may not be complete. We recommend contacting the local school district to confirm school assignments for this home.

Similar homes
- $179,0002 bd1 ba1k sqft5312 N 74th STREET, Milwaukee, WI 53218Active
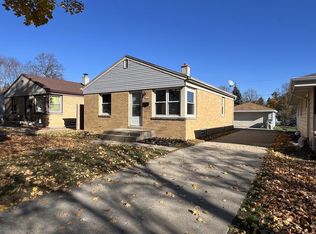 MLS ID #1988822, Paul Stevens. WIREX MLS
- $159,9003 bd2 ba1.1k sqft3445 N 58th STREET, Milwaukee, WI 53216Active
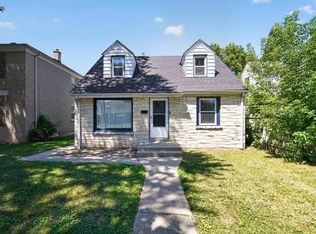 MLS ID #1972056, Josephine Santiago. WIREX MLS
- $244,9003 bd1 ba1.4k sqft4098 N Elmhurst ROAD, Milwaukee, WI 53216Active
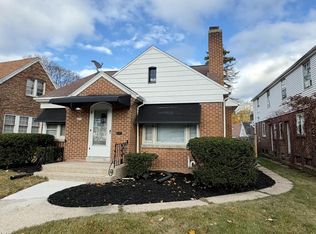 MLS ID #1988258, Jose Veloz. WIREX MLS
- $229,9003 bd2 ba1k sqft4112 N 50th STREET, Milwaukee, WI 53216Active
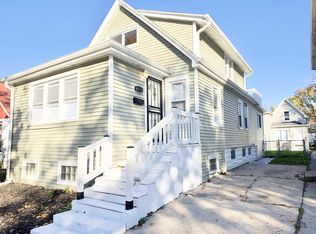 MLS ID #1987886, Keesha Slocum. WIREX MLS
