Every now & then, a home speaks to your heart..& this one surely does!Classic charm & timeless character shine in this lovely colonial, nestled in Grasslyn Manor!Gracious foyer leads to sunny spacious Living Rm with built-in bookcases &adjoining DR w/corner china cabinet.Gleaming HWFS on main & upper level. Updated KIT offers plenty of cabinet & counter space, & an adorable nook w/vintage plate display.Expansive Primary BR w/2 closets & private balcony, spacious secondary BRS & great storage space.Refreshed BA w/new SOT,vanity & mirror.Lower Rec Rm potential!Enjoy the terrific backyard,deal for entertaining. Garage with upper storage & additional 2 Car Parking area.Per seller:Furnace & AC '16, water heater '25.One Yr Home Warranty Incl. Lovingly cared for & the perfect place to call HOME!
Active
$214,850
3828 N 55th STREET, Milwaukee, WI 53216
3beds
1,540sqft
Single Family Residence
Built in 1949
4,791 Square Feet Lot
$214,100 Zestimate®
$140/sqft
$-- HOA
What's special
- 4 days
- 521
- 75
Zillow last checked:
Listing updated:
Listed by:
Tina Ferlindes hartlandfrontdesk@realtyexecutives.com,
Realty Executives - Integrity
Source: WIREX MLS,MLS#: 1988415 Originating MLS: Metro MLS
Facts & features
Interior
Bedrooms & bathrooms
- Bedrooms: 3
- Bathrooms: 2
- Full bathrooms: 1
- 1/2 bathrooms: 1
Primary bedroom
- Level: Upper
- Area: 154
- Dimensions: 14 x 11
Bedroom 2
- Level: Upper
- Area: 143
- Dimensions: 11 x 13
Bedroom 3
- Level: Upper
- Area: 110
- Dimensions: 11 x 10
Bathroom
- Features: Tub Only, Shower Over Tub
Dining room
- Level: Main
- Area: 100
- Dimensions: 10 x 10
Kitchen
- Level: Main
- Area: 140
- Dimensions: 14 x 10
Living room
- Level: Main
- Area: 204
- Dimensions: 17 x 12
Heating
- Natural Gas, Forced Air
Cooling
- Central Air
Appliances
- Included: Dishwasher, Dryer, Microwave, Oven, Range, Refrigerator, Washer
Features
- High Speed Internet
- Flooring: Wood
- Basement: Block,Full
Interior area
- Total structure area: 1,290
- Total interior livable area: 1,540 sqft
- Finished area above ground: 1,290
- Finished area below ground: 250
Video & virtual tour
Property
Parking
- Total spaces: 1.5
- Parking features: Garage Door Opener, Detached, 1 Car, 1 Space
- Garage spaces: 1.5
Features
- Levels: Two
- Stories: 2
- Patio & porch: Patio
Lot
- Size: 4,791 Square Feet
Details
- Parcel number: 2660137000
- Zoning: Residential
Construction
Type & style
- Home type: SingleFamily
- Architectural style: Colonial
- Property subtype: Single Family Residence
Materials
- Vinyl Siding, Wood Siding
Condition
- 21+ Years
- New construction: No
- Year built: 1949
Utilities & green energy
- Sewer: Public Sewer
- Water: Public
Community & HOA
Location
- Region: Milwaukee
- Municipality: Milwaukee
Financial & listing details
- Price per square foot: $140/sqft
- Tax assessed value: $206,100
- Annual tax amount: $4,200
- Date on market: 11/13/2026
- Inclusions: All Window Treatments, Refrigerator, Oven/Range, Dishwasher, Microwave, Washer, Dryer, Pot Rack & Prep Table With (2) Stools In Kitchen, Water Filter On Kitchen Faucet, Extension Ladder In Garage, Google Thermostat.
- Exclusions: Seller's Personal Property, Chest Freezer In Basement, (2) Ring Doorbells(One Front Door One Side Door), 2 Exterior Cameras, Leaded Glass Panel In Stairwell To Upper.
Estimated market value
$214,100
$203,000 - $225,000
$1,506/mo
Price history
| Date | Event | Price |
|---|---|---|
| 11/13/2026 | Listed for sale | $214,850+41.3%$140/sqft |
Source:  WIREX MLS #1988415 Report a problem | ||
| 10/15/2021 | Sold | $152,000+4.9%$99/sqft |
Source: Public Record Report a problem | ||
| 9/3/2021 | Pending sale | $144,900$94/sqft |
Source: WIREX MLS #1757788 Report a problem | ||
| 8/31/2021 | Listed for sale | $144,900$94/sqft |
Source: WIREX MLS #1757788 Report a problem | ||
| 8/24/2021 | Pending sale | $144,900$94/sqft |
Source: WIREX MLS #1757788 Report a problem | ||
| 8/17/2021 | Listed for sale | $144,900$94/sqft |
Source: WIREX MLS #1757788 Report a problem | ||
Public tax history
| Year | Property taxes | Tax assessment |
|---|---|---|
| 2025 | $4,287 +3.2% | $206,100 +13.7% |
| 2024 | $4,155 +17.5% | $181,200 +21% |
| 2023 | $3,537 -0.8% | $149,700 |
| 2022 | $3,564 +22.7% | $149,700 +43.4% |
| 2021 | $2,905 | $104,400 |
| 2020 | $2,905 | $104,400 |
| 2019 | $2,905 +34.4% | $104,400 +34.5% |
| 2018 | $2,161 +10.8% | $77,600 +0.3% |
| 2017 | $1,951 -39.1% | $77,400 -1.4% |
| 2016 | $3,204 -8.7% | $78,500 |
| 2015 | $3,509 | $78,500 |
| 2014 | $3,509 | $78,500 -3.7% |
| 2012 | -- | $81,500 -14.9% |
| 2011 | -- | $95,800 |
| 2010 | $2,535 +8.6% | $95,800 |
| 2009 | $2,333 | $95,800 -17.9% |
| 2008 | -- | $116,700 -7.9% |
| 2007 | -- | $126,700 |
| 2006 | -- | $126,700 |
| 2005 | -- | $126,700 +15.4% |
| 2004 | -- | $109,800 +29% |
| 2003 | -- | $85,100 +4.9% |
| 2002 | -- | $81,100 +14.7% |
| 2001 | $2,016 +5.4% | $70,700 |
| 2000 | $1,912 +8.6% | $70,700 +17.4% |
| 1999 | $1,761 | $60,200 |
Find assessor info on the county website
Monthly payment
Est. payment
Payment breakdown
Explore the cost of this home by adjusting the details. Changes won't be saved.Climate risks
Neighborhood: Grasslyn Manor
Nearby schools
Schools provided by the listing agent
- District: Milwaukee
Source: WIREX MLS. This data may not be complete. We recommend contacting the local school district to confirm school assignments for this home.
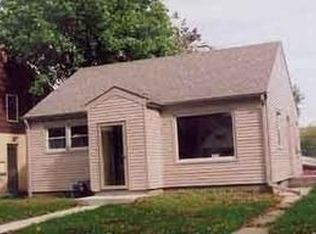
Similar homes
- $--4 bd2 ba2.1k sqft3831 N 52nd St, Milwaukee, WI 53216AuctionServiceLink Auction
- $--2 bd1 ba932 sqft4859 W Fond Du Lac Ave, Milwaukee, WI 53216Auction
 Auction.com 2
- $239,9003 bd2 ba1.5k sqft3950 N 58th STREET, Milwaukee, WI 53216Active
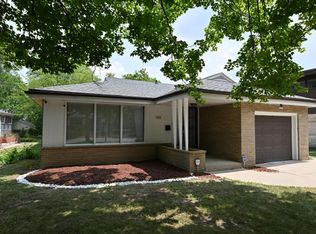 MLS ID #1987313, Nicole Mosley. WIREX MLS
- $244,9003 bd1 ba1.4k sqft4098 N Elmhurst ROAD, Milwaukee, WI 53216Active
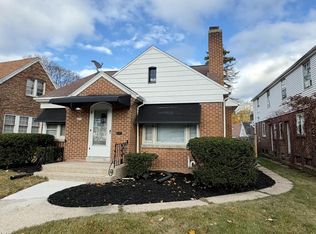 MLS ID #1988258, Jose Veloz. WIREX MLS
