Beautifully Renovated & Ready for the Holidays! This 4 bedroom, 2 full bathroom home has been fully renovated with permits, offering modern updates and timeless charm. Enjoy a spacious living room with a fireplace, a bright dining room, and an updated kitchen featuring granite countertops, an island, and new stainless steel appliances included. The main level offers one bedroom and a full bathroom, with three additional bedrooms and another full bathroom upstairs. New windows and updated mechanicals, including central air, offer added peace of mind. Outside, enjoy an oversized backyard, a detached 2 car garage with loft space for future improvements, and a long driveway with ample parking for multiple vehicles, trailers, or boats. Make this house your home just in time for the holidays!
Active
$259,900
4512 W Fond Du Lac AVENUE, Milwaukee, WI 53216
4beds
1,475sqft
Single Family Residence
Built in 1922
8,712 Square Feet Lot
$253,700 Zestimate®
$176/sqft
$-- HOA
What's special
New windowsOversized backyardBright dining room
- 2 days
- 155
- 13
Zillow last checked:
Listing updated:
Listed by:
D'Antae Powers 414-807-5327,
EXP Realty, LLC MKE
Source: WIREX MLS,MLS#: 1988512 Originating MLS: Metro MLS
Facts & features
Interior
Bedrooms & bathrooms
- Bedrooms: 4
- Bathrooms: 2
- Full bathrooms: 2
- Main level bedrooms: 1
Primary bedroom
- Level: Main
- Area: 144
- Dimensions: 12 x 12
Bedroom 2
- Level: Upper
- Area: 100
- Dimensions: 10 x 10
Bedroom 3
- Level: Upper
- Area: 100
- Dimensions: 10 x 10
Bedroom 4
- Level: Upper
- Area: 80
- Dimensions: 10 x 8
Bathroom
- Features: Tub Only, Shower Over Tub
Dining room
- Level: Main
- Area: 100
- Dimensions: 10 x 10
Kitchen
- Level: Main
- Area: 100
- Dimensions: 10 x 10
Living room
- Level: Main
- Area: 140
- Dimensions: 14 x 10
Heating
- Natural Gas, Forced Air
Cooling
- Central Air
Appliances
- Included: Dishwasher, Oven, Refrigerator
Features
- Kitchen Island
- Basement: Block,Full
Interior area
- Total structure area: 1,475
- Total interior livable area: 1,475 sqft
Property
Parking
- Total spaces: 2
- Parking features: Garage Door Opener, Detached, 2 Car, 1 Space
- Garage spaces: 2
Features
- Levels: One and One Half
- Stories: 1
- Fencing: Fenced Yard
Lot
- Size: 8,712 Square Feet
- Features: Sidewalks
Details
- Parcel number: 2670116100
- Zoning: RT2
Construction
Type & style
- Home type: SingleFamily
- Architectural style: Cape Cod,Other
- Property subtype: Single Family Residence
Materials
- Aluminum Siding, Aluminum/Steel
Condition
- 21+ Years
- New construction: No
- Year built: 1922
Utilities & green energy
- Sewer: Public Sewer
- Water: Public
- Utilities for property: Cable Available
Community & HOA
Location
- Region: Milwaukee
- Municipality: Milwaukee
Financial & listing details
- Price per square foot: $176/sqft
- Tax assessed value: $121,900
- Annual tax amount: $2,188
- Date on market: 11/16/2026
- Inclusions: Dishwasher, Stove, And Refrigerator.
- Exclusions: Staging Furniture
Estimated market value
$253,700
$241,000 - $266,000
$2,012/mo
Price history
| Date | Event | Price |
|---|---|---|
| 11/16/2026 | Listed for sale | $259,900+271.3%$176/sqft |
Source: eXp Realty #1988512 Report a problem | ||
| 6/23/2026 | Sold | $70,000$47/sqft |
Source: Public Record Report a problem | ||
Public tax history
| Year | Property taxes | Tax assessment |
|---|---|---|
| 2025 | $2,536 +8.7% | $121,900 +19.9% |
| 2024 | $2,332 +22.6% | $101,700 +26.3% |
| 2023 | $1,902 -0.8% | $80,500 |
| 2022 | $1,917 +0.3% | $80,500 +17.2% |
| 2021 | $1,912 | $68,700 |
| 2020 | $1,912 | $68,700 |
| 2019 | $1,912 +17.2% | $68,700 +17.2% |
| 2018 | $1,632 +18.1% | $58,600 -5.9% |
| 2017 | $1,382 -7.7% | $62,300 +0.8% |
| 2016 | $1,497 -3.8% | $61,800 |
| 2015 | $1,556 | $61,800 |
| 2014 | $1,556 | $61,800 -6.5% |
| 2012 | -- | $66,100 -14.9% |
| 2011 | -- | $77,700 |
| 2010 | $1,897 -3.7% | $77,700 -5% |
| 2009 | $1,969 | $81,800 -10% |
| 2008 | -- | $90,900 -5% |
| 2007 | -- | $95,700 |
| 2006 | -- | $95,700 |
| 2005 | -- | $95,700 +10.4% |
| 2004 | -- | $86,700 +16.5% |
| 2003 | -- | $74,400 +9.4% |
| 2002 | -- | $68,000 +17.9% |
| 2001 | $1,631 +5.4% | $57,700 |
| 2000 | $1,548 +14.7% | $57,700 +26% |
| 1999 | $1,350 | $45,800 |
Find assessor info on the county website
Monthly payment
Est. payment
Payment breakdown
Explore the cost of this home by adjusting the details. Changes won't be saved.Climate risks
Neighborhood: Roosevelt Grove
Nearby schools
Schools provided by the listing agent
- District: Milwaukee
Source: WIREX MLS. This data may not be complete. We recommend contacting the local school district to confirm school assignments for this home.
- $314,9005 bd1 ba3.2k sqft4430 W Roosevelt Dr, Milwaukee, WI 53216Off Market
- $924,1004 bd2 ba12k sqft4526 W Fond Du Lac Ave, Milwaukee, WI 53216Off Market
- $168,8002 bd1 ba530 sqft4526 W Fond Du Lac Ave APT 1, Milwaukee, WI 53216Off Market

- $168,8002 bd1 ba530 sqft4526 W Fond Du Lac Ave APT 2, Milwaukee, WI 53216Off Market

Similar homes
- $--4 bd2 ba2.1k sqft3831 N 52nd St, Milwaukee, WI 53216AuctionServiceLink Auction
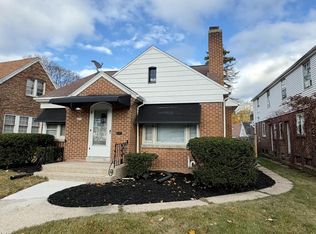
- $244,9003 bd1 ba1.4k sqft4098 N Elmhurst ROAD, Milwaukee, WI 53216Active
 MLS ID #1988258, Jose Veloz. WIREX MLS
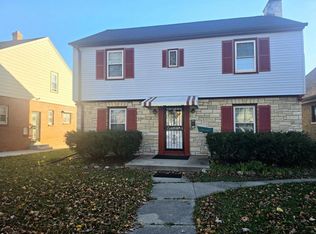
- $254,9003 bd2 ba1.7k sqft3874 N 42nd STREET, Milwaukee, WI 53216Active
 MLS ID #1987956, Misti Henry. WIREX MLS
- $--2 bd1 ba932 sqft4859 W Fond Du Lac Ave, Milwaukee, WI 53216Auction
 Auction.com 2
