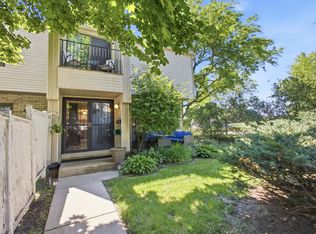
Escape to a peaceful, wooded setting without leaving the city! This updated 3BR, 2.5BA end-unit condo offers exceptional privacy, a private entrance, and two relaxing patios. Bright living and dining areas showcase refinished hardwood floors, while the kitchen features new countertops and updated flooring. Stylish bathrooms include new luxury vinyl plank floors and modern fixtures. The spacious primary suite offers a walk-in closet, full bath, and a versatile room ideal for a home office or nursery. A partially finished rec room adds extra living space. Recent updates include a brand-new heater, Carpet and a 2022 roof. Complete with a 1.5-car garage and an additional assigned parking.
Active
$160,000
9012 N 70th STREET, Milwaukee, WI 53223
4beds
1,420sqft
Condominium
Built in 1975
-- sqft lot
$160,300 Zestimate®
$113/sqft
$500/mo HOA
What's special
Modern fixturesStylish bathroomsPrivate entranceWalk-in closetAdditional assigned parkingRefinished hardwood floorsTwo relaxing patios
- 50 days
- 620
- 39
Zillow last checked:
Listing updated:
Listed by:
Gurpreet Shergill 414-414-0077,
Century 21 Benefit Realty
Source: WIREX MLS,MLS#: 1971511 Originating MLS: Metro MLS
Originating MLS: Metro MLSFacts & features
Interior
Bedrooms & bathrooms
- Bedrooms: 4
- Bathrooms: 3
- Full bathrooms: 2
- 1/2 bathrooms: 1
Primary bedroom
- Level: Upper
- Area: 143
- Dimensions: 13 x 11
Bedroom 2
- Level: Upper
- Area: 154
- Dimensions: 14 x 11
Bedroom 3
- Level: Upper
- Area: 110
- Dimensions: 11 x 10
Bedroom 4
- Area: 100
- Dimensions: 10 x 10
Bathroom
- Features: Tub Only, Ceramic Tile, Master Bedroom Bath: Walk-In Shower, Master Bedroom Bath, Shower Over Tub
Dining room
- Level: Main
- Area: 150
- Dimensions: 15 x 10
Kitchen
- Level: Main
- Area: 121
- Dimensions: 11 x 11
Living room
- Level: Main
- Area: 240
- Dimensions: 16 x 15
Heating
- Natural Gas, Forced Air
Cooling
- Central Air
Appliances
- Included: Cooktop, Dishwasher, Disposal, Microwave, Range
- Laundry: In Unit
Features
- High Speed Internet, Cathedral/vaulted ceiling, Walk-In Closet(s)
- Flooring: Wood or Sim.Wood Floors
- Windows: Skylight(s)
- Basement: Block,Full,Partially Finished
- Common walls with other units/homes: End Unit
Interior area
- Total structure area: 1,420
- Total interior livable area: 1,420 sqft
Property
Parking
- Total spaces: 1.5
- Parking features: Detached, 1 Car, Surface
- Garage spaces: 1.5
Features
- Levels: Two,2 Story
- Stories: 2
- Patio & porch: Patio/Porch
- Exterior features: Balcony, Private Entrance
Details
- Parcel number: 0310413000
- Zoning: Res
Construction
Type & style
- Home type: Condo
- Property subtype: Condominium
- Attached to another structure: Yes
Materials
- Aluminum Siding, Aluminum/Steel
Condition
- 21+ Years
- New construction: No
- Year built: 1975
Utilities & green energy
- Sewer: Public Sewer
- Water: Public
- Utilities for property: Cable Available
Community & HOA
HOA
- Has HOA: Yes
- Amenities included: Common Green Space
- HOA fee: $500 monthly
Location
- Region: Milwaukee
- Municipality: Milwaukee
Financial & listing details
- Price per square foot: $113/sqft
- Annual tax amount: $2,870
- Date on market: 7/13/2026
Estimated market value
$160,300
$152,000 - $168,000
$2,253/mo
Price history
| Date | Event | Price |
|---|---|---|
| 8/20/2026 | Listed for sale | $160,000$113/sqft |
Source:  WIREX MLS #1971511 Report a problem WIREX MLS #1971511 Report a problem | ||
| 8/20/2026 | Pending sale | $160,000$113/sqft |
Source: WIREX MLS #1971511 Report a problem | ||
| 7/13/2026 | Listed for sale | $160,000+33.3%$113/sqft |
Source: WIREX MLS #1971511 Report a problem | ||
| 5/3/2023 | Listing removed | -- |
Source: WIREX MLS #1760392 Report a problem | ||
| 2/1/2023 | Sold | $120,000-11%$85/sqft |
Source: WIREX MLS #1817615 Report a problem | ||
| 1/10/2023 | Contingent | $134,900$95/sqft |
Source: WIREX MLS #1817615 Report a problem | ||
| 11/26/2022 | Price change | $134,900-3.6%$95/sqft |
Source: WIREX MLS #1817615 Report a problem | ||
| 11/11/2022 | Listed for sale | $139,900+74.9%$99/sqft |
Source: WIREX MLS #1817615 Report a problem | ||
| 12/2/2021 | Sold | $80,000-10.1%$56/sqft |
Source: WIREX MLS #1760392 Report a problem | ||
| 10/21/2021 | Pending sale | $89,000$63/sqft |
Source: WIREX MLS #1760392 Report a problem | ||
| 10/19/2021 | Price change | $89,000+12.7%$63/sqft |
Source: WIREX MLS #1760392 Report a problem | ||
| 10/18/2021 | Price change | $79,000-20.2%$56/sqft |
Source: WIREX MLS #1760392 Report a problem | ||
| 9/30/2021 | Listed for sale | $99,000$70/sqft |
Source: WIREX MLS #1760392 Report a problem | ||
Public tax history
Tax history is unavailable.
Monthly payment
Est. payment
Payment breakdown
Explore the cost of this home by adjusting the details. Changes won't be saved.Climate risks
Neighborhood: Northridge Lakes
Nearby schools
Schools provided by the listing agent
- District: Milwaukee
Source: WIREX MLS. This data may not be complete. We recommend contacting the local school district to confirm school assignments for this home.

Similar homes
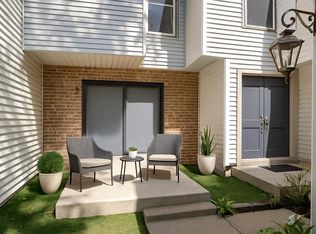
- $135,0002 bd3 ba1.2k sqftNorthridge Lakes At Woodlake, Milwaukee, WI 53223Active
 MLS ID #1976066, Gregory Chadwell. WIREX MLS
 - $175,0003 bd3 ba1.2k sqftRivers Edge Homes, Brown Deer, WI 53209Active
 MLS ID #1975217, The Vinz Real Estate Collectiv Group*. WIREX MLS
 - $159,9003 bd1 ba834 sqft6634 W Carmen AVENUE, Milwaukee, WI 53218Active
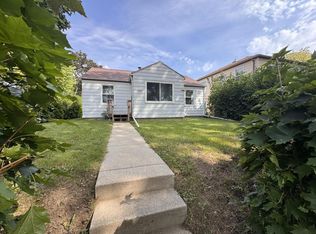 MLS ID #1978535, Christi Sturrock. WIREX MLS
 - $99,9002 bd2 ba1k sqftRoyal Gardens, Brown Deer, WI 53223Active
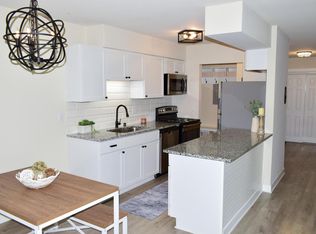 MLS ID #1977972, Troy Miller. WIREX MLS
