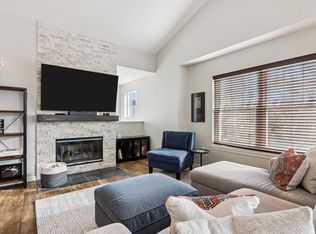
Welcome home to this beautiful top-floor Pewaukee condo featuring serene pond views from your private balcony! Vaulted ceilings keep this 2-bedroom, 2-bath home bright and airy, while sleek LVP flooring sets a modern tone across the open-concept space. Cozy up by the gas fireplace or cook with ease in the spacious kitchen with newer SS appliances. Relax in the primary suite with dual closets and an updated ensuite bath, alongside an updated second bath for guests to enjoy. You will appreciate the rare 2.5-car attached garage, in-unit laundry with storage, and top-notch amenities: in-ground pool, whirlpool, pickleball court, gym, and clubhouse. This pet-friendly community offers an ideal location near the Lake Country bike trail, downtown Pewaukee lake district, and easy I-94 access!
Active
$349,999
N16W26532 Meadowgrass CIRCLE #D, Pewaukee, WI 53072
2beds
1,429sqft
Condominium
Built in 2004
-- sqft lot
$346,000 Zestimate®
$245/sqft
$295/mo HOA
What's special
- 11 days
- 627
- 32
Likely to sell faster than
Zillow last checked:
Listing updated:
Listed by:
Brian Widenski 262-366-1817,
Mahler Sotheby's International Realty-Lake Country
Source: WIREX MLS,MLS#: 1983530 Originating MLS: Metro MLS
Facts & features
Interior
Bedrooms & bathrooms
- Bedrooms: 2
- Bathrooms: 2
- Full bathrooms: 2
Primary bedroom
- Level: Upper
- Area: 272
- Dimensions: 17 x 16
Bedroom 2
- Level: Upper
- Area: 143
- Dimensions: 13 x 11
Bathroom
- Features: Master Bedroom Bath: Tub/No Shower, Master Bedroom Bath: Walk-In Shower, Master Bedroom Bath, Shower Over Tub
Kitchen
- Level: Upper
- Area: 180
- Dimensions: 18 x 10
Living room
- Level: Upper
- Area: 240
- Dimensions: 16 x 15
Heating
- Natural Gas, Forced Air
Cooling
- Central Air
Appliances
- Included: Dishwasher, Disposal, Dryer, Microwave, Oven, Range, Refrigerator, Washer, Water Filtration Own, Water Softener
- Laundry: In Unit
Features
- High Speed Internet, Cathedral/vaulted ceiling, Walk-In Closet(s)
- Flooring: Wood or Sim.Wood Floors
- Windows: Skylight(s)
- Basement: None / Slab
- Common walls with other units/homes: End Unit
Interior area
- Total structure area: 1,429
- Total interior livable area: 1,429 sqft
Property
Parking
- Total spaces: 2.5
- Parking features: Attached, Garage Door Opener, 2 Car, Assigned
- Attached garage spaces: 2.5
Features
- Levels: Two,1 Story
- Stories: 2
- Exterior features: Balcony, Private Entrance
- Has view: Yes
- View description: Water
- Has water view: Yes
- Water view: Water
- Waterfront features: Pond
Details
- Parcel number: PWC 0941990039
- Zoning: Res
Construction
Type & style
- Home type: Condo
- Property subtype: Condominium
- Attached to another structure: Yes
Materials
- Brick/Stone, Stone, Vinyl Siding
Condition
- 21+ Years
- New construction: No
- Year built: 2004
Utilities & green energy
- Sewer: Public Sewer
- Water: Public
- Utilities for property: Cable Available
Community & HOA
Community
- Subdivision: Meadowbrook Village
HOA
- Has HOA: Yes
- Amenities included: Clubhouse, Common Green Space, Fitness Center, Pool, Outdoor Pool, Whirlpool, Trail(s)
- HOA fee: $295 monthly
Location
- Region: Pewaukee
- Municipality: Pewaukee
Financial & listing details
- Price per square foot: $245/sqft
- Annual tax amount: $2,484
- Date on market: 10/8/2026
- Inclusions: Washer/Dryer, Refrigerator, Microwave, Oven/Stove, Disposal, Curtain Rods, Tv Wall Mounts, Reverse Osmosis Water Filtration System, Water Softener (Owned)
- Exclusions: Seller's Personal Property, Garage Refrigerator And Window Curtains
Estimated market value
$346,000
$329,000 - $363,000
$2,415/mo
Price history
| Date | Event | Price |
|---|---|---|
| 10/8/2026 | Listed for sale | $349,999+7.7%$245/sqft |
Source:  WIREX MLS #1983530 Report a problem | ||
| 6/12/2023 | Sold | $325,000+10.2%$227/sqft |
Source: WIREX MLS #1833698 Report a problem | ||
| 5/12/2023 | Pending sale | $294,900$206/sqft |
Source: WIREX MLS #1833698 Report a problem | ||
| 5/10/2023 | Listed for sale | $294,900$206/sqft |
Source: WIREX MLS #1833698 Report a problem | ||
Public tax history
Tax history is unavailable.
Monthly payment
Est. payment
Payment breakdown
Explore the cost of this home by adjusting the details. Changes won't be saved.Climate risks
Neighborhood: 53072
Nearby schools
Schools provided by the listing agent
- Elementary: Meadowbrook
- Middle: Butler
- High: Waukesha North
- District: Waukesha
Source: WIREX MLS. This data may not be complete. We recommend contacting the local school district to confirm school assignments for this home.
- $270,0001 bd1 ba1k sqftN16W26500 Meadowgrass Cir UNIT B, Pewaukee, WI 53072Sold
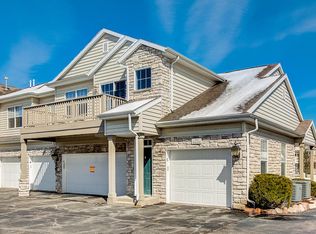
- $285,9001 bd1 ba1.1k sqftN16W26521 Meadowgrass Cir UNIT B, Pewaukee, WI 53072Sold

- $285,0001 bd1 ba1.1k sqftN16W26500 Meadowgrass Cir, Pewaukee, WI 53072Sold
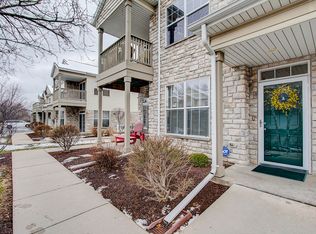
- $243,0001 bd1 ba916 sqftN16W26500 Meadowgrass Cir, Pewaukee, WI 53072Sold
Similar homes
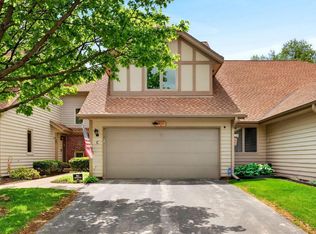
- $350,0003 bd3 ba1.8k sqftCross Wind Cove, Pewaukee, WI 53072Active
 MLS ID #1984873, Holly Korzeniewski. WIREX MLS
- $384,5002 bd2 ba1.8k sqftHampden Pines, Pewaukee, WI 53072Active
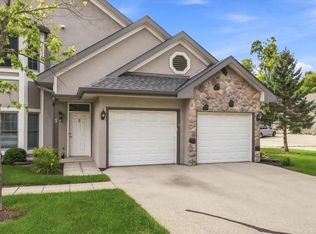 MLS ID #1983119, Michael Zollicoffer Jr. WIREX MLS
- $299,0002 bd2 ba1.1k sqftSunset Meadows Condominium Hom, Pewaukee, WI 53072Active
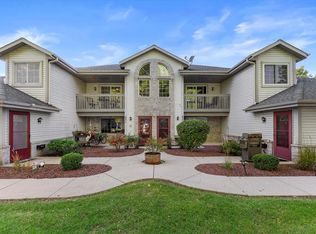 MLS ID #1983606, Stacy Lindstrum. WIREX MLS
- $299,9002 bd2 ba1.4k sqftGabriel Woods, Waukesha, WI 53188Active
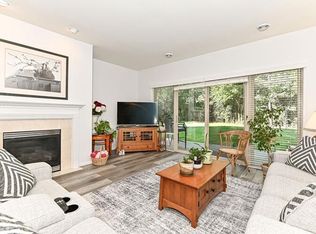 MLS ID #1983824, Robert Selensky. WIREX MLS
