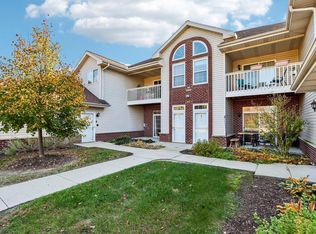
Location, location, location! Enjoy easy condo living just steps from the Lake Country Recreational Trail and walking distance to the shops and restaurants of Downtown Delafield! Close to Lapham Peak, too! This inviting condo offers everything you need on one level, including a spacious great room with gas fireplace and a kitchen with a newer garden window bringing in natural light along with newer counters and plenty of cabinet space. Enjoy peaceful wooded views and privacy from the bright 3-season sunroom, perfect for morning coffee! Spacious primary suite with walk-in closet and ensuite bath featuring a lovely walk-in shower. Convenient in-unit laundry and direct access to the attached garage. Per seller, all windows and exterior doors replaced within the last 7-10 years!
Active
$329,900
338 Riverview DRIVE #1, Delafield, WI 53018
3beds
1,360sqft
Condominium
Built in 1985
-- sqft lot
$-- Zestimate®
$243/sqft
$400/mo HOA
What's special
Plenty of cabinet spaceConvenient in-unit laundryPeaceful wooded viewsNewer countersLovely walk-in shower
- 2 days
- 233
- 13
Zillow last checked:
Listing updated:
Listed by:
The Italiano Team* info@lakecountryflatfee.com,
Lake Country Flat Fee
Source: WIREX MLS,MLS#: 1988841 Originating MLS: Metro MLS
Facts & features
Interior
Bedrooms & bathrooms
- Bedrooms: 3
- Bathrooms: 2
- Full bathrooms: 2
- Main level bedrooms: 3
Primary bedroom
- Level: Main
- Area: 208
- Dimensions: 16 x 13
Bedroom 2
- Level: Main
- Area: 154
- Dimensions: 11 x 14
Bedroom 3
- Level: Main
- Area: 110
- Dimensions: 10 x 11
Bathroom
- Features: Master Bedroom Bath: Walk-In Shower, Master Bedroom Bath, Shower Over Tub, Shower Stall
Dining room
- Level: Main
- Area: 150
- Dimensions: 10 x 15
Kitchen
- Level: Main
- Area: 180
- Dimensions: 18 x 10
Living room
- Level: Main
- Area: 255
- Dimensions: 15 x 17
Heating
- Natural Gas, Forced Air
Cooling
- Central Air
Appliances
- Included: Dishwasher, Dryer, Microwave, Oven, Range, Refrigerator, Washer
- Laundry: In Unit
Features
- Walk-In Closet(s)
- Flooring: Wood or Sim.Wood Floors
- Basement: None / Slab
Interior area
- Total structure area: 1,360
- Total interior livable area: 1,360 sqft
Property
Parking
- Total spaces: 1
- Parking features: Attached, 1 Car, Surface
- Attached garage spaces: 1
Features
- Levels: Two,1 Story
- Stories: 2
- Patio & porch: Patio/Porch
Details
- Parcel number: DELC0794992026
- Zoning: Residential
Construction
Type & style
- Home type: Condo
- Property subtype: Condominium
Materials
- Aluminum Siding, Aluminum/Steel, Brick, Brick/Stone
Condition
- 21+ Years
- New construction: No
- Year built: 1985
Utilities & green energy
- Sewer: Public Sewer
- Water: Shared Well
Community & HOA
HOA
- Has HOA: Yes
- Amenities included: Common Green Space
- HOA fee: $400 monthly
Location
- Region: Delafield
- Municipality: Delafield
Financial & listing details
- Price per square foot: $243/sqft
- Annual tax amount: $3,129
- Date on market: 11/19/2026
- Inclusions: Refrigerator, Oven/Range, Dishwasher, Microwave, Washer, Dryer, Seller To Leave Behind All Other Furniture If Buyer Would Like!
Estimated market value
Not available
Estimated sales range
Not available
Not available
Price history
| Date | Event | Price |
|---|---|---|
| 11/19/2026 | Listed for sale | $329,900$243/sqft |
Source:  WIREX MLS #1988841 Report a problem | ||
Public tax history
Tax history is unavailable.
Monthly payment
Est. payment
Payment breakdown
Explore the cost of this home by adjusting the details. Changes won't be saved.Climate risks
Neighborhood: 53018
Nearby schools
Schools provided by the listing agent
- Elementary: Cushing
- Middle: Kettle Moraine
- High: Kettle Moraine
- District: Kettle Moraine
Source: WIREX MLS. This data may not be complete. We recommend contacting the local school district to confirm school assignments for this home.
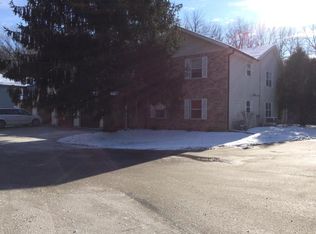
- $275,0003 bd2 ba1.3k sqft334 Riverview Dr UNIT A, Delafield, WI 53018Sold
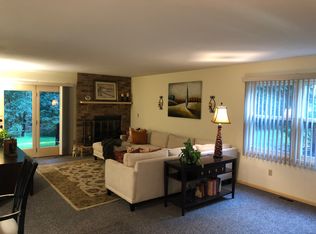
- $307,100-- bd-- ba1.2k sqft334 Riverview Dr UNIT B, Delafield, WI 53018Off Market
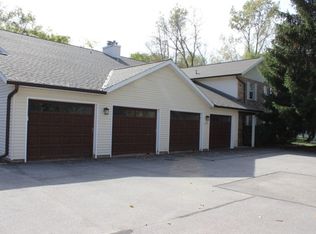
- $276,9002 bd2 ba1.3k sqft334 Riverview Dr UNIT C, Delafield, WI 53018Off Market
- $278,000-- bd-- ba-- sqft334 Riverview Dr UNIT D, Delafield, WI 53018Off Market
Similar homes
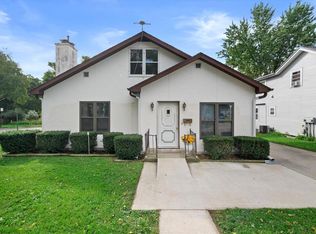
- $310,0003 bd1 ba1.7k sqft143 E Luther AVENUE, Oconomowoc, WI 53066Active
 MLS ID #1988840, J Tweeden + Associates Team*. WIREX MLS
- $310,0002 bd2 ba1.1k sqftHarbours Parc Of Nashotah, Nashotah, WI 53058Active
 MLS ID #1985245, Jennifer Smith. WIREX MLS
- $329,9002 bd1 ba1.1k sqft1940 Garland AVENUE, Waukesha, WI 53188Active
 MLS ID #1988775, Paul Liebe. WIREX MLS
- $315,0003 bd2 ba1.5k sqft27 Park View LANE, Watertown, WI 53094Active
 MLS ID #1988456, Kevin Clifford. WIREX MLS
