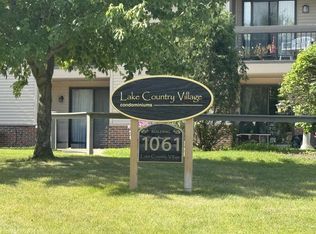
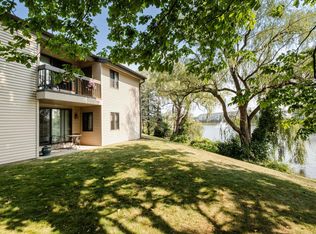
Enjoy easy living in the heart of Lake Country! This inviting 2-bedroom, 2-full-bath condo is tucked into a peaceful Oconomowoc community. The spacious primary bedroom features a private balcony and direct access to the full bath, while the second bedroom offers tall ceilings and natural light. The living room opens to a private patio through sliding glass doors and flows into the dining area and kitchen with granite countertops. Additional features include in-unit laundry, modern light fixtures, generous closet space, attic storage with skylight, locked storage, one underground and one surface parking space. Enjoy Oconomowoc's beautiful lakes, parks, local dining, shopping, historic downtown, and year-round recreation, with convenient I-94 access!
Active
$245,000
1061 Regent ROAD #614, Oconomowoc, WI 53066
2beds
1,012sqft
Condominium
Built in 1980
-- sqft lot
$245,900 Zestimate®
$242/sqft
$263/mo HOA
What's special
Modern light fixturesPrivate patioPrivate balconyGenerous closet spaceAttic storage with skylightNatural lightIn-unit laundry
- 2 days
- 378
- 12
Zillow last checked:
Listing updated:
Listed by:
Dahlia and Co Realty Group* hartlandfrontdesk@realtyexecutives.com,
Realty Executives - Integrity
Source: WIREX MLS,MLS#: 1988846 Originating MLS: Metro MLS
Facts & features
Interior
Bedrooms & bathrooms
- Bedrooms: 2
- Bathrooms: 2
- Full bathrooms: 2
Primary bedroom
- Level: Upper
- Area: 208
- Dimensions: 13 x 16
Bedroom 2
- Level: Upper
- Area: 176
- Dimensions: 11 x 16
Bathroom
- Features: Dual Entry Off Master Bedroom, Master Bedroom Bath, Shower Over Tub
Kitchen
- Level: Main
- Area: 72
- Dimensions: 9 x 8
Living room
- Level: Main
- Area: 304
- Dimensions: 19 x 16
Heating
- Natural Gas, Forced Air
Cooling
- Central Air
Appliances
- Included: Dryer, Oven, Range, Refrigerator, Washer
- Laundry: In Unit
Features
- High Speed Internet, Storage Lockers
- Windows: Skylight(s)
- Basement: None / Slab
Interior area
- Total structure area: 1,012
- Total interior livable area: 1,012 sqft
Property
Parking
- Total spaces: 1
- Parking features: Attached, Heated Garage, Underground, 1 Car, 1 Space, Assigned
- Attached garage spaces: 1
Features
- Levels: Two,2 Story
- Stories: 2
- Patio & porch: Patio/Porch
- Exterior features: Balcony, Private Entrance
- On waterfront: Yes
- Waterfront features: Pond, Waterfront
Details
- Parcel number: OCOC0614960014
- Zoning: RES
Construction
Type & style
- Home type: Condo
- Property subtype: Condominium
Materials
- Brick, Brick/Stone, Vinyl Siding
Condition
- 21+ Years
- New construction: No
- Year built: 1980
Utilities & green energy
- Sewer: Public Sewer
- Water: Public
- Utilities for property: Cable Available
Community & HOA
HOA
- Has HOA: Yes
- Amenities included: Common Green Space
- HOA fee: $263 monthly
Location
- Region: Oconomowoc
- Municipality: Oconomowoc
Financial & listing details
- Price per square foot: $242/sqft
- Tax assessed value: $106,700
- Annual tax amount: $1,847
- Date on market: 11/19/2026
- Inclusions: Oven/Range, Refrigerator, Washer/Dryer, Dishwasher
- Exclusions: Sellers Personal Property
Estimated market value
$245,900
$234,000 - $258,000
$1,868/mo
Price history
| Date | Event | Price |
|---|---|---|
| 11/19/2026 | Listed for sale | $245,000+4.7%$242/sqft |
Source:  WIREX MLS #1988846 Report a problem | ||
| 6/13/2025 | Sold | $234,000$231/sqft |
Source: WIREX MLS #1900494 Report a problem | ||
| 5/14/2025 | Contingent | $234,000$231/sqft |
Source: WIREX MLS #1900494 Report a problem | ||
| 5/6/2025 | Price change | $234,000+2.2%$231/sqft |
Source: WIREX MLS #1900494 Report a problem | ||
| 4/11/2025 | Pending sale | $229,000$226/sqft |
Source: WIREX MLS #1900494 Report a problem | ||
| 3/28/2025 | Price change | $229,000-6.5%$226/sqft |
Source: WIREX MLS #1900494 Report a problem | ||
| 11/26/2024 | Listed for sale | $245,000+107.6%$242/sqft |
Source: WIREX MLS #1900494 Report a problem | ||
| 7/15/2019 | Sold | $118,000-1.6%$117/sqft |
Source: Public Record Report a problem | ||
| 5/14/2019 | Price change | $119,900-1.6%$118/sqft |
Source: Point Real Estate #1631354 Report a problem | ||
| 4/12/2019 | Price change | $121,900-2.1%$120/sqft |
Source: Point Real Estate #1631354 Report a problem | ||
| 3/26/2019 | Price change | $124,500-3.9%$123/sqft |
Source: Point Real Estate #1620841 Report a problem | ||
| 2/28/2019 | Price change | $129,500-1.4%$128/sqft |
Source: Point Real Estate #1620841 Report a problem | ||
| 1/25/2019 | Listed for sale | $131,400+19.6%$130/sqft |
Source: Point Real Estate #1620841 Report a problem | ||
| 2/23/2017 | Listing removed | $109,900$109/sqft |
Source: First Weber Inc - Delafield #1480088 Report a problem | ||
| 6/7/2016 | Listed for sale | $109,900+4.8%$109/sqft |
Source: First Weber Group #1480088 Report a problem | ||
| 4/16/2016 | Listing removed | $104,900$104/sqft |
Source: First Weber Group #1450884 Report a problem | ||
| 11/15/2015 | Listed for sale | $104,900$104/sqft |
Source: First Weber Group #1450884 Report a problem | ||
Public tax history
| Year | Property taxes | Tax assessment |
|---|---|---|
| 2014 | $1,829 -11% | $106,700 -7.5% |
| 2013 | $2,056 -0.4% | $115,300 |
| 2012 | $2,065 +13.2% | $115,300 |
| 2010 | $1,824 +5.3% | $115,300 |
| 2009 | $1,732 -7.4% | $115,300 -10.7% |
| 2008 | $1,870 | $129,100 |
Find assessor info on the county website
Monthly payment
Est. payment
Payment breakdown
Explore the cost of this home by adjusting the details. Changes won't be saved.Climate risks
Neighborhood: 53066
Nearby schools
Schools provided by the listing agent
- High: Oconomowoc
- District: Oconomowoc Area
Source: WIREX MLS. This data may not be complete. We recommend contacting the local school district to confirm school assignments for this home.


Similar homes
- $329,9003 bd2 ba1.3k sqftRiverview Estates Of Delafield, Delafield, WI 53018Active
 MLS ID #1988841, The Italiano Team*. WIREX MLS
- $345,0002 bd2 ba1.4k sqftDraper Hall, Oconomowoc, WI 53066Active
 MLS ID #1982985, Andrea Andrus. WIREX MLS
- $359,5003 bd2 ba1.2k sqft225 W South STREET, Oconomowoc, WI 53066Active
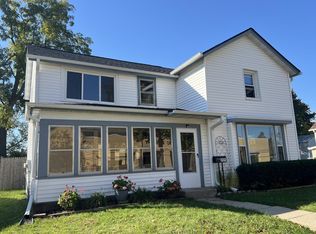 MLS ID #1987622, Tim Michelic. WIREX MLS
- $310,0002 bd2 ba1.1k sqftHarbours Parc Of Nashotah, Nashotah, WI 53058Active
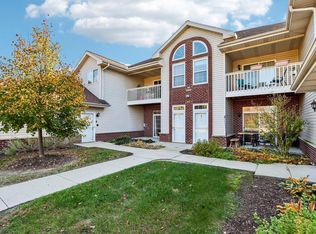 MLS ID #1985245, Jennifer Smith. WIREX MLS
