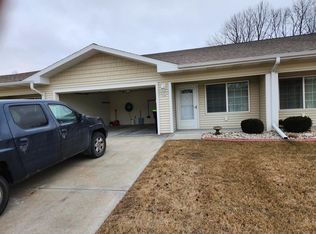
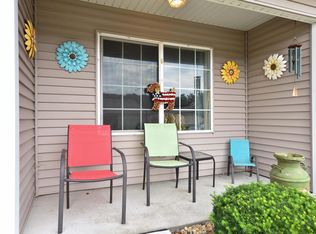
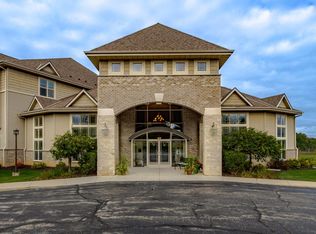
Enjoy the ease of carefree living in Hartford Square II, a welcoming 55+ condo community designed for a relaxed, low maintenance lifestyle! This inviting ranch condo offers 2 bedrooms and 2 full baths, including a spacious primary suite with private bath. The kitchen features abundant cabinet space and an open view of the living room, while main-floor laundry and a pantry add everyday convenience. Relax in the sunny rear sunroom or step outside to your private patio with storage shed. No-step access from the garage with epoxy floor makes coming and going a breeze! The semi-finished basement offers an egress window, half bath with utility sink, and large walk-in closet, ready for your personal touch. Conveniently located near downtown Hartford and shopping. Call today!
Active
$299,900
342 Novak STREET, Hartford, WI 53027
2beds
1,122sqft
Condominium
Built in 2007
-- sqft lot
$300,300 Zestimate®
$267/sqft
$220/mo HOA
What's special
Main-floor laundrySunny rear sunroomLarge walk-in closet
- 3 days
- 138
- 7
Zillow last checked:
Listing updated:
Listed by:
Jim Emmer frontdesk@emmerrealestate.com,
Emmer Real Estate Group
Source: WIREX MLS,MLS#: 1987876 Originating MLS: Metro MLS
Facts & features
Interior
Bedrooms & bathrooms
- Bedrooms: 2
- Bathrooms: 2
- Full bathrooms: 2
- Main level bedrooms: 2
Primary bedroom
- Level: Main
- Area: 140
- Dimensions: 14 x 10
Bedroom 2
- Level: Main
- Area: 130
- Dimensions: 13 x 10
Bathroom
- Features: Master Bedroom Bath: Walk-In Shower
Kitchen
- Level: Main
- Area: 108
- Dimensions: 12 x 9
Living room
- Level: Main
- Area: 300
- Dimensions: 20 x 15
Heating
- Natural Gas, Forced Air
Cooling
- Central Air
Appliances
- Included: Dishwasher, Microwave, Other, Oven, Range, Refrigerator
- Laundry: In Unit
Features
- Walk-In Closet(s)
- Flooring: Wood or Sim.Wood Floors
- Basement: Full,Concrete
Interior area
- Total structure area: 1,122
- Total interior livable area: 1,122 sqft
Property
Parking
- Total spaces: 1
- Parking features: Attached, 1 Car
- Attached garage spaces: 1
Features
- Levels: One,1 Story
- Stories: 1
- Patio & porch: Patio/Porch
- Exterior features: Private Entrance
Details
- Parcel number: 362203007028
- Zoning: Residential
Construction
Type & style
- Home type: Condo
- Property subtype: Condominium
- Attached to another structure: Yes
Materials
- Vinyl Siding
Condition
- 11-20 Years
- New construction: No
- Year built: 2007
Utilities & green energy
- Sewer: Public Sewer
- Water: Public
- Utilities for property: Cable Available
Community & HOA
Community
- Senior community: Yes
HOA
- Has HOA: Yes
- Amenities included: Clubhouse, Trail(s), Adults 55 + Over
- HOA fee: $220 monthly
Location
- Region: Hartford
- Municipality: Hartford
Financial & listing details
- Price per square foot: $267/sqft
- Tax assessed value: $235,000
- Annual tax amount: $2,839
- Date on market: 11/10/2026
- Inclusions: Refrigerator, Stove, Dishwasher, Microwave, Shed, Deckbox, Shelving In Master Bedroom, Shelving In Kitchen Closet
- Exclusions: Washer, Dryer, Workbench In Basement
Estimated market value
$300,300
$285,000 - $315,000
$1,678/mo
Price history
| Date | Event | Price |
|---|---|---|
| 11/10/2026 | Listed for sale | $299,900+87.4%$267/sqft |
Source:  WIREX MLS #1987876 Report a problem | ||
| 7/23/2019 | Sold | $160,000$143/sqft |
Source: Public Record Report a problem | ||
Public tax history
| Year | Property taxes | Tax assessment |
|---|---|---|
| 2025 | $2,840 +12.6% | $235,000 |
| 2024 | $2,522 -0.7% | $235,000 |
| 2023 | $2,539 -4.9% | $235,000 |
| 2022 | $2,669 +39.8% | $235,000 +78.2% |
| 2021 | $1,909 -5.4% | $131,900 |
| 2020 | $2,017 +1.6% | $131,900 |
| 2019 | $1,986 -1.3% | $131,900 |
| 2018 | $2,011 +3.8% | $131,900 +10% |
| 2017 | $1,938 -1.8% | $119,900 |
| 2016 | $1,973 -1.7% | $119,900 |
| 2015 | $2,007 -7.5% | $119,900 |
| 2014 | $2,171 +45.5% | $119,900 +33.2% |
| 2013 | $1,493 -2.1% | $90,000 |
| 2012 | $1,524 -29.2% | $90,000 -25.1% |
| 2011 | $2,152 +7.8% | $120,100 +9.1% |
| 2010 | $1,997 +0.9% | $110,100 |
| 2009 | $1,978 +110% | $110,100 +99.1% |
| 2008 | $942 | $55,300 |
Find assessor info on the county website
Monthly payment
Est. payment
Payment breakdown
Explore the cost of this home by adjusting the details. Changes won't be saved.Climate risks
Neighborhood: 53027
Nearby schools
Schools provided by the listing agent
- Middle: Central
- High: Hartford
- District: Hartford J1
Source: WIREX MLS. This data may not be complete. We recommend contacting the local school district to confirm school assignments for this home.
Similar homes
- $274,9002 bd2 ba1.4k sqftAutumn Ridge Estates, Hartford, WI 53027Active
 MLS ID #1988268, Phillip Piering. WIREX MLS
- $287,5002 bd2 ba1.1k sqftHartford Square Ii, Hartford, WI 53027Active
 MLS ID #1972456, Kathleen Schlicher. WIREX MLS
- $297,0002 bd2 ba1.4k sqftRidgedale, Hartford, WI 53027Active
 MLS ID #1979447, Lisa Smart. WIREX MLS
- $285,0002 bd2 ba1.4k sqftRidgedale, Hartford, WI 53027Active
 MLS ID #1981150, Victoria Milkus. WIREX MLS
