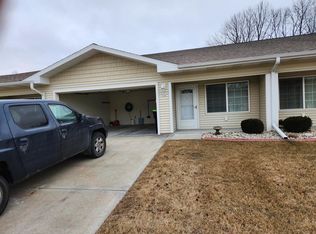
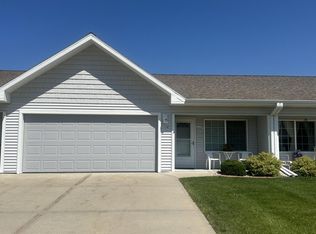
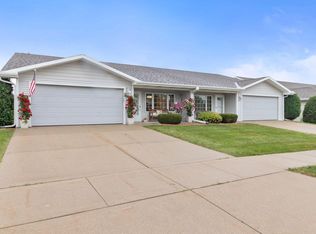
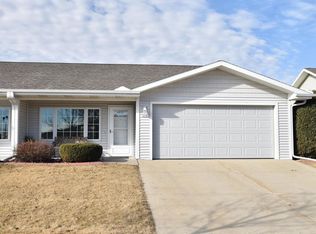
Enjoy easy, accessible living in this lovely ranch condo! Designed for ultimate comfort, this home features zero-step entry from both the front door and the garage, alongside convenient main-floor laundry. The primary suite boasts a private full bath and a spacious walk-in closet & shower, while the second full bathroom is equipped with a premium walk-in tub (with designated water heater). Elegant 6-panel doors run throughout the home. Downstairs, (chair lift included) includes egress windows--perfect for a guest room, gym, or home office--and is already plumbed for a future full bath. Step outside to relax or entertain on the extra-large concrete patio. Enjoy the clubhouse for larger gatherings. Come see it today!
Active
$299,900
434 Novak STREET, Hartford, WI 53027
2beds
1,392sqft
Condominium
Built in 2016
-- sqft lot
$303,900 Zestimate®
$215/sqft
$220/mo HOA
What's special
Convenient main-floor laundryPremium walk-in tub
- 6 days
- 375
- 12
Zillow last checked:
Listing updated:
Listed by:
Marietta Ticali 414-801-8028,
Abundance Real Estate
Source: WIREX MLS,MLS#: 1979231 Originating MLS: Metro MLS
Originating MLS: Metro MLSFacts & features
Interior
Bedrooms & bathrooms
- Bedrooms: 2
- Bathrooms: 2
- Full bathrooms: 2
- Main level bedrooms: 2
Primary bedroom
- Level: Main
- Area: 182
- Dimensions: 14 x 13
Bedroom 2
- Level: Main
- Area: 176
- Dimensions: 16 x 11
Bathroom
- Features: Tub Only, Master Bedroom Bath: Walk-In Shower, Shower Over Tub
Dining room
- Level: Main
- Area: 80
- Dimensions: 10 x 8
Kitchen
- Level: Main
- Area: 96
- Dimensions: 12 x 8
Living room
- Level: Main
- Area: 273
- Dimensions: 21 x 13
Heating
- Natural Gas, Forced Air
Cooling
- Central Air
Appliances
- Included: Dishwasher, Dryer, Microwave, Range, Refrigerator, Washer, Water Filtration Own, Water Softener
- Laundry: In Unit
Features
- High Speed Internet, Walk-In Closet(s)
- Basement: Full,Full Size Windows,Partially Finished,Concrete
Interior area
- Total structure area: 1,392
- Total interior livable area: 1,392 sqft
Property
Parking
- Total spaces: 2
- Parking features: Attached, Garage Door Opener, 2 Car
- Attached garage spaces: 2
Features
- Levels: One,1 Story
- Stories: 1
- Exterior features: Private Entrance
Details
- Parcel number: 36 2203007018
- Zoning: Res
Construction
Type & style
- Home type: Condo
- Property subtype: Condominium
- Attached to another structure: Yes
Materials
- Vinyl Siding
Condition
- 6-10 Years
- New construction: No
- Year built: 2016
Utilities & green energy
- Sewer: Public Sewer
- Water: Public
- Utilities for property: Cable Available
Community & HOA
Community
- Senior community: Yes
HOA
- Has HOA: Yes
- Amenities included: Clubhouse, Adults 55 + Over
- HOA fee: $220 monthly
Location
- Region: Hartford
- Municipality: Hartford
Financial & listing details
- Price per square foot: $215/sqft
- Tax assessed value: $262,000
- Annual tax amount: $3,191
- Date on market: 9/4/2026
- Inclusions: Stove, Refrigerator, Dishwasher, Washer, Dryer, Water Softer (Owned) Chairlift
- Exclusions: Freezer, Stained Glass Lamps &/Or Light Fixtures, Stained Glass Cabinet In Primary Bathroom
Estimated market value
$303,900
$289,000 - $319,000
$1,996/mo
Price history
| Date | Event | Price |
|---|---|---|
| 9/4/2026 | Listed for sale | $299,900$215/sqft |
Source:  WIREX MLS #1979231 Report a problem WIREX MLS #1979231 Report a problem | ||
Public tax history
| Year | Property taxes | Tax assessment |
|---|---|---|
| 2025 | $3,192 +12.5% | $262,000 |
| 2024 | $2,836 -0.9% | $262,000 |
| 2023 | $2,861 -2.4% | $262,000 +2.3% |
| 2022 | $2,930 +3.6% | $256,000 +36.5% |
| 2021 | $2,828 -4.4% | $187,600 |
| 2020 | $2,957 +1.2% | $187,600 |
| 2019 | $2,922 -1% | $187,600 |
| 2018 | $2,951 +2.3% | $187,600 +8% |
| 2017 | $2,885 +53.4% | $173,700 +61% |
| 2016 | $1,881 +1777% | $107,900 +1861.8% |
| 2015 | $100 -2.4% | $5,500 |
| 2014 | $103 +7.6% | $5,500 |
| 2013 | $95 -2.1% | $5,500 |
| 2012 | $98 -34.2% | $5,500 -31.3% |
| 2011 | $148 -62.5% | $8,000 -61.9% |
| 2010 | $395 +1.1% | $21,000 |
| 2009 | $391 +5.4% | $21,000 |
| 2008 | $371 | $21,000 |
Find assessor info on the county website
Monthly payment
Est. payment
Payment breakdown
Explore the cost of this home by adjusting the details. Changes won't be saved.Climate risks
Neighborhood: 53027
Nearby schools
Schools provided by the listing agent
- Middle: Central
- High: Hartford
- District: Hartford Uhs
Source: WIREX MLS. This data may not be complete. We recommend contacting the local school district to confirm school assignments for this home.