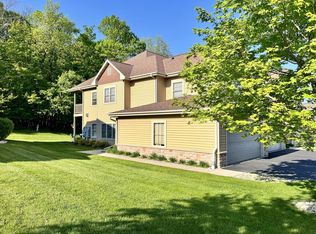
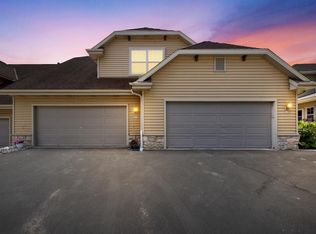
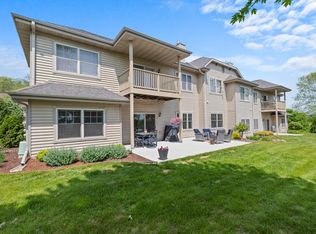

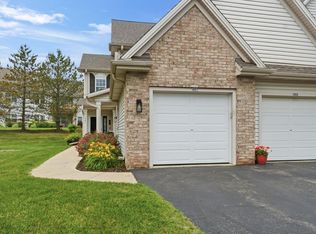
Lovely 1st floor condo unit in the Autumn Ridge Estates! Enjoy a spacious open floor plan with high ceilings, a beautiful custom fireplace, and a great kitchen! 2 large bedrooms, 2 spacious bathrooms, and an attached 2 car garage give you plenty of space! Many great features throughout including stainless steel appliances, maple kitchen cabinets, breakfast bar, and many windows throughout. Relax on your private patio looking out into nature!Private Remarks: Earnest Money Held by Merit Title- EARNEST MONEY PAYMENTS ARE TO BE WRITTEN OUT & SENT TO: Altech title Brookfield, WI 53005 or Through your MLS Trust funds - Select Merit Title.
Active
$299,900
941 Autumn Ridge LANE #941, Hartford, WI 53027
2beds
1,450sqft
Condominium
Built in 2009
-- sqft lot
$-- Zestimate®
$207/sqft
$300/mo HOA
What's special
Spacious open floor planGreat kitchenBreakfast barMany windows throughoutHigh ceilingsBeautiful custom fireplaceMaple kitchen cabinets
- 3 days
- 228
- 13
Zillow last checked:
Listing updated:
Listed by:
Phillip Piering 414-406-5999,
Epique Realty Germantown
Source: WIREX MLS,MLS#: 1980170 Originating MLS: Metro MLS
Originating MLS: Metro MLSFacts & features
Interior
Bedrooms & bathrooms
- Bedrooms: 2
- Bathrooms: 2
- Full bathrooms: 2
- Main level bedrooms: 2
Primary bedroom
- Level: Main
- Area: 192
- Dimensions: 16 x 12
Bedroom 2
- Level: Main
- Area: 168
- Dimensions: 14 x 12
Dining room
- Level: Main
- Area: 130
- Dimensions: 13 x 10
Kitchen
- Level: Main
- Area: 90
- Dimensions: 10 x 9
Living room
- Level: Main
- Area: 272
- Dimensions: 17 x 16
Heating
- Natural Gas, Forced Air
Appliances
- Included: Dishwasher, Disposal, Dryer, Microwave, Oven, Range, Refrigerator, Washer, Water Filtration Own, Water Softener
Features
- Basement: None / Slab
Interior area
- Total structure area: 1,450
- Total interior livable area: 1,450 sqft
Property
Parking
- Total spaces: 2.5
- Parking features: Attached, 2 Car
- Attached garage spaces: 2.5
Features
- Levels: Two,1 Story
- Stories: 2
Details
- Parcel number: 36 2702011013
- Zoning: res
Construction
Type & style
- Home type: Condo
- Property subtype: Condominium
Materials
- Aluminum Trim, Brick/Stone, Stone, Vinyl Siding, Wood Siding
Condition
- 11-20 Years
- New construction: No
- Year built: 2009
Utilities & green energy
- Sewer: Public Sewer
- Water: Public
Community & HOA
HOA
- Has HOA: Yes
- Amenities included: Common Green Space
- HOA fee: $300 monthly
Location
- Region: Hartford
- Municipality: Hartford
Financial & listing details
- Price per square foot: $207/sqft
- Annual tax amount: $2,964
- Date on market: 9/11/2026
- Inclusions: Oven; Range; Refrigerator; Disposal; Dishwasher; Microwave; Washer; Dryer; Water Softener Owned
Estimated market value
Not available
Estimated sales range
Not available
Not available
Price history
| Date | Event | Price |
|---|---|---|
| 9/11/2026 | Listed for sale | $299,900$207/sqft |
Source:  WIREX MLS #1980170 Report a problem WIREX MLS #1980170 Report a problem | ||
Public tax history
Tax history is unavailable.
Monthly payment
Est. payment
Payment breakdown
Explore the cost of this home by adjusting the details. Changes won't be saved.Climate risks
Neighborhood: 53027
Nearby schools
Schools provided by the listing agent
- Middle: Central
- High: Hartford
- District: Hartford Uhs
Source: WIREX MLS. This data may not be complete. We recommend contacting the local school district to confirm school assignments for this home.
Similar homes
- $289,9002 bd2 ba1.4k sqftRidgedale, Hartford, WI 53027Active
 MLS ID #1975437, Victoria Milkus. WIREX MLS
 - $284,9002 bd2 ba1.6k sqftArbor Pointe, Slinger, WI 53086Active
 MLS ID #1970398, Joseph Jewell. WIREX MLS
 - $189,8002 bd2 ba1.1k sqftMeadowbrook Manor, Slinger, WI 53086Active
 MLS ID #1979978, The Roth Team*. WIREX MLS
 - $239,9002 bd2 ba1.2k sqftCranberry Creek, Jackson, WI 53037Active
 MLS ID #1979933, Brenda Keene. WIREX MLS
