Located in Village Center Downtown District Stop Renting & Start Investing! Looking to bring your business to downtown Slinger or explore potential rental income? This versatile property offers endless possibilities! Featuring 4 spacious bedrooms plus an additional office or flex space, there's room to make your vision a reality. Enjoy an updated kitchen and bathrooms, convenient main-floor laundry and excellent exposure along one of Slinger's main streets. Outside, you'll find a spacious backyard with pool, large entertaining deck and 2.5-car garage. The lower level offers plenty of additional storage. With a prime downtown location and flexible layout, this is an opportunity you won't want to miss! Invest in your future today!
Active
Price cut: $20K (10/30)
$319,900
213 Kettle Moraine DRIVE S S, Slinger, WI 53086
4beds
1,932sqft
Single Family Residence
Built in 1860
6,969 Square Feet Lot
$322,300 Zestimate®
$166/sqft
$-- HOA
What's special
Convenient main-floor laundryUpdated kitchenLarge entertaining deckSpacious backyard with pool
- 28 days
- 1,245
- 58
Zillow last checked:
Listing updated:
Listed by:
Jaclynn Lighthizer 262-689-5921,
Homestead Advisors
Source: WIREX MLS,MLS#: 1985154 Originating MLS: Metro MLS
Facts & features
Interior
Bedrooms & bathrooms
- Bedrooms: 4
- Bathrooms: 3
- Full bathrooms: 2
- 1/2 bathrooms: 1
- Main level bedrooms: 1
Primary bedroom
- Level: Upper
- Area: 180
- Dimensions: 12 x 15
Bedroom 2
- Level: Main
- Area: 90
- Dimensions: 10 x 9
Bedroom 3
- Level: Upper
- Area: 110
- Dimensions: 10 x 11
Bedroom 4
- Level: Upper
- Area: 108
- Dimensions: 12 x 9
Dining room
- Level: Main
- Area: 105
- Dimensions: 7 x 15
Kitchen
- Level: Main
- Area: 144
- Dimensions: 12 x 12
Living room
- Level: Main
- Area: 135
- Dimensions: 15 x 9
Heating
- Natural Gas, Forced Air
Cooling
- Wall/Window Unit(s)
Appliances
- Included: Window A/C, Dishwasher, Dryer, Oven, Refrigerator, Washer
Features
- Basement: Crawl Space,Full
Interior area
- Total structure area: 1,932
- Total interior livable area: 1,932 sqft
Property
Parking
- Total spaces: 2.5
- Parking features: Detached, 2 Car
- Garage spaces: 2.5
Features
- Levels: Two
- Stories: 2
- Pool features: Above Ground
Lot
- Size: 6,969 Square Feet
Details
- Parcel number: 0063
- Zoning: RES
Construction
Type & style
- Home type: SingleFamily
- Architectural style: Farmhouse/National Folk
- Property subtype: Single Family Residence
Materials
- Aluminum Siding, Aluminum/Steel, Aluminum Trim
Condition
- 21+ Years
- New construction: No
- Year built: 1860
Utilities & green energy
- Sewer: Public Sewer
- Water: Public
Community & HOA
Location
- Region: Slinger
- Municipality: Slinger
Financial & listing details
- Price per square foot: $166/sqft
- Tax assessed value: $270,700
- Annual tax amount: $3,168
- Date on market: 10/16/2026
- Inclusions: Stove, Refrigerator, Dishwasher, Washer, Dryer, Pool
Estimated market value
$322,300
$306,000 - $338,000
$2,463/mo
Price history
| Date | Event | Price |
|---|---|---|
| 10/30/2026 | Price change | $319,900-5.9%$166/sqft |
Source:  WIREX MLS #1985154 Report a problem | ||
| 10/16/2026 | Listed for sale | $339,900$176/sqft |
Source: WIREX MLS #1985154 Report a problem | ||
| 10/15/2026 | Listing removed | $339,900$176/sqft |
Source: WIREX MLS #1975721 Report a problem | ||
| 10/6/2026 | Price change | $339,900-2.9%$176/sqft |
Source: WIREX MLS #1975721 Report a problem | ||
| 9/23/2026 | Price change | $349,900-5.4%$181/sqft |
Source: WIREX MLS #1975721 Report a problem | ||
| 9/4/2026 | Price change | $369,900-2.6%$191/sqft |
Source: WIREX MLS #1975721 Report a problem | ||
| 8/20/2026 | Price change | $379,900-1.3%$197/sqft |
Source: WIREX MLS #1975721 Report a problem | ||
| 8/12/2026 | Listed for sale | $385,000+116.3%$199/sqft |
Source: WIREX MLS #1975721 Report a problem | ||
| 1/9/2020 | Sold | $178,000-3.8%$92/sqft |
Source: Public Record Report a problem | ||
| 8/9/2017 | Sold | $185,000+1.4%$96/sqft |
Source: Public Record Report a problem | ||
| 6/13/2017 | Price change | $182,500-1.4%$94/sqft |
Source: Star Properties, Inc. #1530797 Report a problem | ||
| 5/23/2017 | Listed for sale | $185,000+37.5%$96/sqft |
Source: Star Properties, Inc. #1530797 Report a problem | ||
| 8/7/2015 | Sold | $134,500-3.2%$70/sqft |
Source: Agent Provided Report a problem | ||
| 4/9/2015 | Listing removed | $138,900$72/sqft |
Source: Allied Realty Group, LLC #1397478 Report a problem | ||
| 2/26/2015 | Price change | $138,900-0.7%$72/sqft |
Source: Allied Realty Group, LLC #1397478 Report a problem | ||
| 1/23/2015 | Price change | $139,900-1.8%$72/sqft |
Source: Allied Realty Group, LLC #1397478 Report a problem | ||
| 12/11/2014 | Listed for sale | $142,500+137.5%$74/sqft |
Source: Allied Realty Group, LLC #1397478 Report a problem | ||
| 12/11/2012 | Sold | $60,000$31/sqft |
Source: Public Record Report a problem | ||
Public tax history
| Year | Property taxes | Tax assessment |
|---|---|---|
| 2025 | $3,168 +6.7% | $270,700 |
| 2024 | $2,968 +17.6% | $270,700 +37.2% |
| 2023 | $2,523 -2.7% | $197,300 |
| 2022 | $2,593 +5.1% | $197,300 |
| 2021 | $2,467 +1.5% | $197,300 +16.7% |
| 2020 | $2,431 +3.2% | $169,100 +1.2% |
| 2019 | $2,355 +0.5% | $167,100 |
| 2018 | $2,342 +13.6% | $167,100 +18.8% |
| 2017 | $2,063 -4.7% | $140,700 +5.6% |
| 2016 | $2,164 -8% | $133,300 |
| 2015 | $2,352 +1.1% | $133,300 |
| 2014 | $2,326 -17% | $133,300 -15.9% |
| 2013 | $2,802 -5.6% | $158,500 |
| 2012 | $2,968 +6.6% | $158,500 |
| 2011 | $2,785 -1.7% | $158,500 |
| 2010 | $2,833 +5.7% | $158,500 |
| 2009 | $2,680 -6.4% | $158,500 +19.2% |
| 2008 | $2,865 +0.5% | $133,000 |
| 2007 | $2,849 +3.5% | $133,000 |
| 2006 | $2,753 -0.2% | $133,000 |
| 2005 | $2,760 -4% | $133,000 |
| 2004 | $2,876 +5.7% | $133,000 |
| 2003 | $2,721 +15.5% | $133,000 +41.8% |
| 2002 | $2,357 +1.8% | $93,800 |
| 2001 | $2,315 +7.3% | $93,800 |
| 2000 | $2,157 +6.9% | $93,800 |
| 1999 | $2,018 | $93,800 |
Find assessor info on the county website
Monthly payment
Est. payment
Payment breakdown
Explore the cost of this home by adjusting the details. Changes won't be saved.Climate risks
Neighborhood: 53086
Nearby schools
Schools provided by the listing agent
- Elementary: Slinger
- Middle: Slinger
- High: Slinger
- District: Slinger
Source: WIREX MLS. This data may not be complete. We recommend contacting the local school district to confirm school assignments for this home.
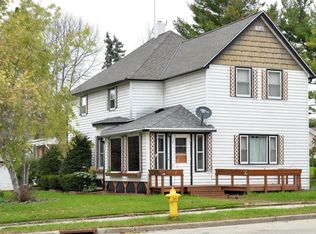
Similar homes
- $315,0003 bd1 ba1.5k sqft2185 Creek ROAD, West Bend, WI 53090Active
 MLS ID #1987712, Wendy Wendorf. WIREX MLS
- $360,0002 bd2 ba1.3k sqftFarmstead Creek, Slinger, WI 53086Active
 MLS ID #1987080, Elizabeth Curro. WIREX MLS
- $470,0004 bd2 ba1.5k sqft4180 Lily ROAD, West Bend, WI 53095Active
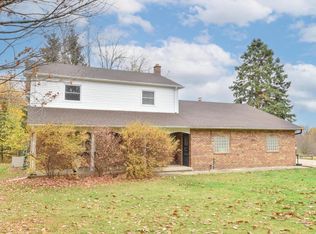 MLS ID #1987168, Perry Malila. WIREX MLS
- $329,0004 bd2 ba2k sqftTimberline Park, Hartford, WI 53027Active
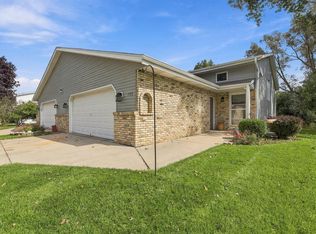 MLS ID #1981741, Wendy Wendorf. WIREX MLS
