Immaculate, well-cared for updated Ranch with FENCED yard, patio, large SHED with electric and concrete floor. Sunken firepit area in yard or add a pool! Electric is there from a previous pool owner. Spacious Primary BR w/double closets, very nicely updated KIT w/dinette. Matching LG appliance package, ceramic tile floor, backsplash and newer cabinetry. Professionally installed ROOF 2021 with ice and water shield and 5'' gutters. Windows were replaced in the home shortly before current owner purchased in 2019 per previous listing. Drywalled, insulated, freshly painted garage will be great extra space for outdoor entertainng in summer. Updated BA on main, second full BA in LL. TONS of STORAGE space on LL along with 3 FINISHED rooms. All that's left to do is MOVE IN!!
Active
$362,900
1918 Canary STREET, West Bend, WI 53090
4beds
1,444sqft
Single Family Residence
Built in 1974
7,405 Square Feet Lot
$365,500 Zestimate®
$251/sqft
$-- HOA
What's special
Fenced yardNewer cabinetryCeramic tile floor
- 7 days
- 549
- 53
Likely to sell faster than
Zillow last checked:
Listing updated:
Listed by:
Paula Becker 262-388-0618,
RE/MAX United - West Bend
Source: WIREX MLS,MLS#: 1986995 Originating MLS: Metro MLS
Facts & features
Interior
Bedrooms & bathrooms
- Bedrooms: 4
- Bathrooms: 2
- Full bathrooms: 2
- Main level bedrooms: 2
Primary bedroom
- Level: Main
- Area: 253
- Dimensions: 23 x 11
Bedroom 2
- Level: Main
- Area: 110
- Dimensions: 11 x 10
Bedroom 3
- Level: Lower
- Area: 132
- Dimensions: 12 x 11
Bedroom 4
- Level: Lower
- Area: 110
- Dimensions: 11 x 10
Bathroom
- Features: Tub Only, Ceramic Tile, Shower Over Tub, Shower Stall
Kitchen
- Level: Main
- Area: 216
- Dimensions: 18 x 12
Living room
- Level: Main
- Area: 192
- Dimensions: 16 x 12
Office
- Level: Lower
- Area: 132
- Dimensions: 12 x 11
Heating
- Natural Gas, Forced Air
Cooling
- Central Air
Appliances
- Included: Dishwasher, Microwave, Oven, Range, Refrigerator, Water Softener
Features
- Basement: Block,Finished,Full,Full Size Windows
Interior area
- Total structure area: 1,444
- Total interior livable area: 1,444 sqft
Property
Parking
- Total spaces: 2.5
- Parking features: Garage Door Opener, Attached, 2 Car
- Attached garage spaces: 2.5
Features
- Levels: One
- Stories: 1
- Patio & porch: Patio
- Fencing: Fenced Yard
Lot
- Size: 7,405 Square Feet
- Features: Sidewalks
Details
- Additional structures: Garden Shed
- Parcel number: 291 11200730245
- Zoning: res
Construction
Type & style
- Home type: SingleFamily
- Architectural style: Ranch
- Property subtype: Single Family Residence
Materials
- Fiber Cement
Condition
- 21+ Years
- New construction: No
- Year built: 1974
Utilities & green energy
- Sewer: Public Sewer
- Water: Public
- Utilities for property: Cable Available
Community & HOA
Location
- Region: West Bend
- Municipality: West Bend
Financial & listing details
- Price per square foot: $251/sqft
- Tax assessed value: $245,000
- Annual tax amount: $3,481
- Date on market: 11/11/2026
- Inclusions: Oven/Range, Refrigerator, Microwave, Dw, Water Softener, Edo, Blinds
Estimated market value
$365,500
$347,000 - $384,000
$2,068/mo
Price history
| Date | Event | Price |
|---|---|---|
| 11/11/2026 | Listed for sale | $362,900+76.2%$251/sqft |
Source:  WIREX MLS #1986995 Report a problem | ||
| 10/23/2019 | Sold | $206,000+82.3%$143/sqft |
Source: Public Record Report a problem | ||
| 11/7/2013 | Sold | $113,000-39.7%$78/sqft |
Source: Public Record Report a problem | ||
| 6/24/2013 | Sold | $187,300$130/sqft |
Source: Public Record Report a problem | ||
Public tax history
| Year | Property taxes | Tax assessment |
|---|---|---|
| 2025 | $3,481 +6% | $245,000 |
| 2024 | $3,284 +11.9% | $245,000 |
| 2023 | $2,934 -2.1% | $245,000 +48.4% |
| 2022 | $2,996 -8% | $165,100 |
| 2021 | $3,255 +13.9% | $165,100 |
| 2020 | $2,856 +3.7% | $165,100 |
| 2019 | $2,756 +2.8% | $165,100 |
| 2018 | $2,680 -7.8% | $165,100 +3.8% |
| 2017 | $2,907 -0.5% | $159,100 |
| 2016 | $2,922 +0.2% | $159,100 |
| 2015 | $2,917 -3.1% | $159,100 |
| 2014 | $3,010 -7.5% | $159,100 |
| 2013 | $3,254 -18.9% | $159,100 |
| 2012 | $4,013 +3.6% | $159,100 |
| 2011 | $3,875 +8.4% | $159,100 -2.9% |
| 2010 | $3,576 +3.1% | $163,900 |
| 2009 | $3,468 +7.3% | $163,900 |
| 2008 | $3,234 +5.2% | $163,900 |
| 2007 | $3,075 +2.6% | $163,900 |
| 2006 | $2,998 -3.8% | $163,900 |
| 2005 | $3,115 +18.6% | $163,900 +24.2% |
| 2004 | $2,627 +13.4% | $132,000 +27.2% |
| 2000 | $2,317 | $103,800 |
Find assessor info on the county website
Monthly payment
Est. payment
Payment breakdown
Explore the cost of this home by adjusting the details. Changes won't be saved.Climate risks
Neighborhood: 53090
Nearby schools
Schools provided by the listing agent
- Middle: Badger
- District: West Bend
Source: WIREX MLS. This data may not be complete. We recommend contacting the local school district to confirm school assignments for this home.
Similar homes
- $315,0003 bd1 ba1.5k sqft2185 Creek ROAD, West Bend, WI 53090Active
 MLS ID #1987712, Wendy Wendorf. WIREX MLS
- $367,0005 bd3 ba2.1k sqft519 Scenic DRIVE E E, West Bend, WI 53090Active
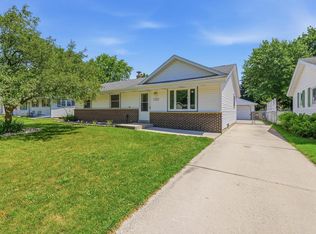 MLS ID #1970423, Rich Ryan. WIREX MLS
- $387,9003 bd2 ba1.3k sqft1720 Larkspur LANE, West Bend, WI 53090Active
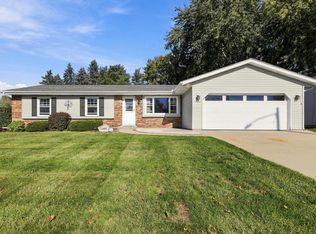 MLS ID #1987774, Lynelle Eldredge. WIREX MLS
- $380,0003 bd3 ba1.9k sqft1506 Princeton PLACE, West Bend, WI 53095Active
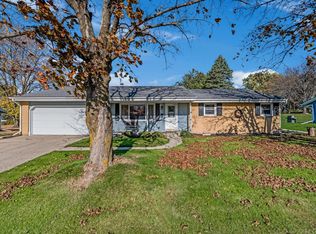 MLS ID #1987804, Samson Her. WIREX MLS
