ENJOY THE PERFECT BLEND OF COUNTRY CHARM AND EVERYDAY CONVENIENCE IN THIS 3 BEDROOM, 1 BATH RANCH HOME SITUATED ON A PICTURESQUE 1 ACRE LOT IN THE TOWN OF TRENTON . Inside you'll find a spacious living room & kitchen w/plenty of room for gathering & daily living. Lower level features a laundry area & offers endless potential to create add'l finished living space. Outside features a beautiful setting accented by mature trees, providing both shade & privacy. Car enthusiasts, hobbyists or those needing extra storage will appreciate the attached 2-car garage along w/ two add'l detached garages,. Adding to the property's unique character is a classic silo, creating a distinct country feel. Low Trenton Taxes with all the amenities of the city!
Active
Price cut: $20K (8/20)
$369,900
6492 Municipal DRIVE, West Bend, WI 53095
3beds
1,092sqft
Single Family Residence
Built in 1953
1 Acres Lot
$367,500 Zestimate®
$339/sqft
$-- HOA
What's special
Shade and privacy
- 34 days
- 517
- 23
Zillow last checked:
Listing updated:
Listed by:
Sally Lewin 414-416-9260,
Coldwell Banker Realty
Source: WIREX MLS,MLS#: 1975161 Originating MLS: Metro MLS
Originating MLS: Metro MLSFacts & features
Interior
Bedrooms & bathrooms
- Bedrooms: 3
- Bathrooms: 1
- Full bathrooms: 1
- Main level bedrooms: 3
Primary bedroom
- Level: Main
- Area: 132
- Dimensions: 12 x 11
Bedroom 2
- Level: Main
- Area: 156
- Dimensions: 13 x 12
Bedroom 3
- Level: Main
- Area: 108
- Dimensions: 12 x 9
Bathroom
- Features: Tub Only, Shower Over Tub
Kitchen
- Level: Main
- Area: 180
- Dimensions: 15 x 12
Living room
- Level: Main
- Area: 216
- Dimensions: 18 x 12
Heating
- Natural Gas, Forced Air
Appliances
- Included: Oven, Range, Refrigerator
Features
- High Speed Internet, Walk-In Closet(s)
- Basement: Block,Full
Interior area
- Total structure area: 1,092
- Total interior livable area: 1,092 sqft
Property
Parking
- Total spaces: 5
- Parking features: Garage Door Opener, Attached, 4 Car, 1 Space
- Attached garage spaces: 5
Features
- Levels: One
- Stories: 1
Lot
- Size: 1 Acres
Details
- Parcel number: T110509
- Zoning: Residential
Construction
Type & style
- Home type: SingleFamily
- Architectural style: Ranch
- Property subtype: Single Family Residence
Materials
- Aluminum Trim, Vinyl Siding
Condition
- 21+ Years
- New construction: No
- Year built: 1953
Utilities & green energy
- Sewer: Septic Tank
- Water: Well
- Utilities for property: Cable Available
Community & HOA
Location
- Region: West Bend
- Municipality: Trenton
Financial & listing details
- Price per square foot: $339/sqft
- Tax assessed value: $245,300
- Annual tax amount: $2,516
- Date on market: 8/7/2026
- Inclusions: Refrigerator, Stove (Stored In Garage)
- Exclusions: All Remaining Appliances, Window Air Conditioner, Water Softener (Rented), Tenants Personal Property.
Estimated market value
$367,500
$349,000 - $386,000
$1,703/mo
Price history
| Date | Event | Price |
|---|---|---|
| 8/20/2026 | Price change | $369,900-5.1%$339/sqft |
Source:  WIREX MLS #1975161 Report a problem WIREX MLS #1975161 Report a problem | ||
| 8/7/2026 | Listed for sale | $389,900$357/sqft |
Source: WIREX MLS #1975161 Report a problem | ||
Public tax history
| Year | Property taxes | Tax assessment |
|---|---|---|
| 2025 | $2,516 +8.7% | $245,300 |
| 2024 | $2,315 +20% | $245,300 +33.8% |
| 2023 | $1,929 -9.1% | $183,400 |
| 2022 | $2,121 -2% | $183,400 |
| 2021 | $2,165 -1.2% | $183,400 +18.3% |
| 2020 | $2,192 +1.6% | $155,000 |
| 2019 | $2,158 +5.8% | $155,000 |
| 2018 | $2,039 +11% | $155,000 |
| 2017 | $1,837 -1.4% | $155,000 +4% |
| 2016 | $1,862 -7.6% | $149,000 |
| 2015 | $2,015 +0.4% | $149,000 |
| 2014 | $2,006 -8% | $149,000 -12.8% |
| 2013 | $2,181 -2% | $170,900 |
| 2012 | $2,225 -3.1% | $170,900 |
| 2011 | $2,296 +0.7% | $170,900 |
| 2010 | $2,280 +5.3% | $170,900 |
| 2009 | $2,166 +3.4% | $170,900 |
| 2008 | $2,094 -1.3% | $170,900 |
| 2007 | $2,120 +6.9% | $170,900 +40.1% |
| 2006 | $1,984 +3.7% | $122,000 |
| 2005 | $1,913 -1.8% | $122,000 |
| 2004 | $1,949 +1.8% | $122,000 |
| 2003 | $1,914 +10.1% | $122,000 |
| 2002 | $1,739 -1% | $122,000 +19.1% |
| 2001 | $1,756 +1.6% | $102,400 |
| 2000 | $1,729 +5.8% | $102,400 |
| 1999 | $1,635 | $102,400 |
Find assessor info on the county website
Monthly payment
Est. payment
Payment breakdown
Explore the cost of this home by adjusting the details. Changes won't be saved.Climate risks
Neighborhood: 53095
Nearby schools
Schools provided by the listing agent
- Middle: Badger
- District: West Bend
Source: WIREX MLS. This data may not be complete. We recommend contacting the local school district to confirm school assignments for this home.
Similar homes
- $424,9003 bd2 ba1.6k sqft1525 County Highway A, West Bend, WI 53090Active
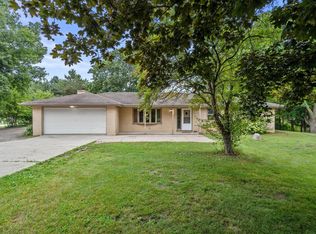 MLS ID #1979992, The Hupke Team*. WIREX MLS
 - $319,9003 bd2 ba1.1k sqft1367 Balsam PLACE, West Bend, WI 53095Active
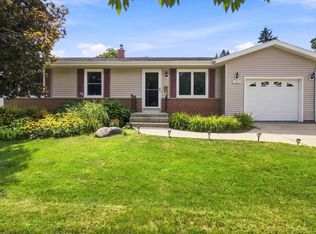 MLS ID #1978362, Tammy Jemison. WIREX MLS
 - $249,9003 bd1 ba1.2k sqft1915 Miller STREET, West Bend, WI 53095Active
 MLS ID #1978563, Jennifer Stoffel. WIREX MLS
 - $329,0003 bd2 ba1k sqft1827 Creek ROAD, West Bend, WI 53090Active
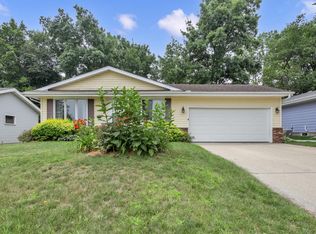 MLS ID #1972857, Nikki Airaudi. WIREX MLS
