Beautifully updated first-floor condo in the desirable Embassy Condominiums! This inviting 2-bedroom, 2-full-bath home offers easy, maintenance-free living with numerous updates. The fully updated kitchen features brand-new cabinets, a new stove, and a new dishwasher. Both bathrooms have been beautifully updated, and the primary bath includes a relaxing whirlpool tub--perfect for unwinding at the end of the day. Enjoy peace of mind with a brand-new air conditioner for year-round comfort. Spend summer days relaxing by the community pool or take advantage of the clubhouse, available to rent for family and friend gatherings. Leave the snow shovel and lawn mower behind and enjoy the convenience of condo living. With its fresh updates, comfortable layout, and wonderful amenities!
Active
$250,000
151 N University DRIVE #112, West Bend, WI 53095
2beds
1,145sqft
Condominium
Built in 1972
-- sqft lot
$248,400 Zestimate®
$218/sqft
$295/mo HOA
What's special
Community poolBeautifully updated first-floor condoNew stoveNew dishwasherBrand-new cabinetsFully updated kitchen
- 15 days
- 248
- 2
Zillow last checked:
Listing updated:
Listed by:
Thomas Zernia 262-689-0022,
Boss Realty, LLC
Source: WIREX MLS,MLS#: 1977777 Originating MLS: Metro MLS
Originating MLS: Metro MLSFacts & features
Interior
Bedrooms & bathrooms
- Bedrooms: 2
- Bathrooms: 2
- Full bathrooms: 2
- Main level bedrooms: 2
Primary bedroom
- Level: Main
- Area: 198
- Dimensions: 11 x 18
Bedroom 2
- Level: Main
- Area: 143
- Dimensions: 11 x 13
Bathroom
- Features: Whirlpool, Master Bedroom Bath, Shower Over Tub, Shower Stall
Dining room
- Level: Main
- Area: 108
- Dimensions: 9 x 12
Kitchen
- Level: Main
- Area: 64
- Dimensions: 8 x 8
Living room
- Level: Main
- Area: 252
- Dimensions: 14 x 18
Heating
- Electric
Cooling
- Wall/Sleeve Air
Appliances
- Included: Dishwasher, Microwave, Range, Refrigerator
Features
- Basement: None / Slab
Interior area
- Total structure area: 1,145
- Total interior livable area: 1,145 sqft
Property
Parking
- Total spaces: 1
- Parking features: Attached, Heated Garage, Underground, 1 Car, 1 Space, Assigned
- Attached garage spaces: 1
Features
- Levels: Midrise: 3-5 Stories,1 Story
- Stories: 3
- Spa features: Bath
Details
- Parcel number: 29111191514112
- Zoning: residential
Construction
Type & style
- Home type: Condo
- Property subtype: Condominium
- Attached to another structure: Yes
Materials
- Brick, Brick/Stone
Condition
- 21+ Years
- New construction: No
- Year built: 1972
Utilities & green energy
- Sewer: Public Sewer
- Water: Public
Community & HOA
HOA
- Has HOA: Yes
- Amenities included: Clubhouse, Common Green Space, Elevator(s), Pool, Outdoor Pool
- HOA fee: $295 monthly
Location
- Region: West Bend
- Municipality: West Bend
Financial & listing details
- Price per square foot: $218/sqft
- Tax assessed value: $117,500
- Annual tax amount: $1,475
- Date on market: 8/26/2026
Estimated market value
$248,400
$236,000 - $261,000
$1,406/mo
Price history
| Date | Event | Price |
|---|---|---|
| 8/26/2026 | Listed for sale | $250,000+525%$218/sqft |
Source:  WIREX MLS #1977777 Report a problem WIREX MLS #1977777 Report a problem | ||
| 8/11/2015 | Sold | $40,000$35/sqft |
Source: Agent Provided Report a problem | ||
Public tax history
| Year | Property taxes | Tax assessment |
|---|---|---|
| 2025 | $1,475 +8% | $117,500 |
| 2024 | $1,366 +13% | $117,500 |
| 2023 | $1,209 +43.3% | $117,500 +101.9% |
| 2022 | $843 +0.4% | $58,200 |
| 2021 | $840 -4.6% | $58,200 |
| 2020 | $880 +5.7% | $58,200 |
| 2019 | $833 +1.5% | $58,200 |
| 2018 | $821 +12% | $58,200 +42% |
| 2017 | $733 -0.7% | $41,000 |
| 2016 | $738 +0.7% | $41,000 |
| 2015 | $733 -0.1% | $41,000 |
| 2014 | $734 -41.1% | $41,000 -34.6% |
| 2013 | $1,247 +2.2% | $62,700 |
| 2012 | $1,220 -0.7% | $62,700 |
| 2011 | $1,229 -22.8% | $62,700 -22.8% |
| 2010 | $1,592 +1% | $81,200 |
| 2009 | $1,577 +3% | $81,200 |
| 2008 | $1,530 -1.7% | $81,200 |
| 2007 | $1,556 +2.3% | $81,200 |
| 2006 | $1,522 +2.5% | $81,200 |
| 2005 | $1,485 +0% | $81,200 +11.7% |
| 2004 | $1,485 +3.1% | $72,700 |
| 2003 | $1,441 -4.3% | $72,700 +2.8% |
| 2002 | $1,506 +2.1% | $70,700 |
| 2001 | $1,475 | $70,700 |
Find assessor info on the county website
Monthly payment
Est. payment
Payment breakdown
Explore the cost of this home by adjusting the details. Changes won't be saved.Climate risks
Neighborhood: 53095
Nearby schools
Schools provided by the listing agent
- Middle: Badger
- District: West Bend
Source: WIREX MLS. This data may not be complete. We recommend contacting the local school district to confirm school assignments for this home.
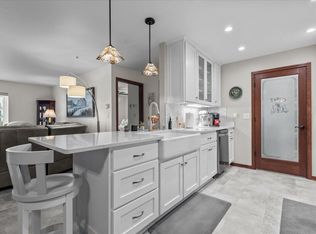
- $246,5003 bd2 ba1.3k sqft125 N University Dr UNIT 101, West Bend, WI 53095Sold
- $168,1003 bd2 ba1.3k sqft125 N University Dr UNIT 102, West Bend, WI 53095Off Market
- $178,5002 bd2 ba1.1k sqft125 N University Dr UNIT 104, West Bend, WI 53095For Sale
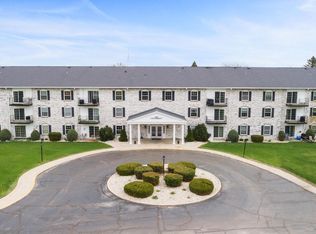
- $130,0002 bd2 ba1.1k sqft125 N University Dr UNIT 105, West Bend, WI 53095Sold

Similar homes
- $249,9003 bd1 ba1.2k sqft1915 Miller STREET, West Bend, WI 53095Active
 MLS ID #1978563, Jennifer Stoffel. WIREX MLS
 - $245,0002 bd2 ba1.2k sqftSilverbrook Highland, West Bend, WI 53090Active
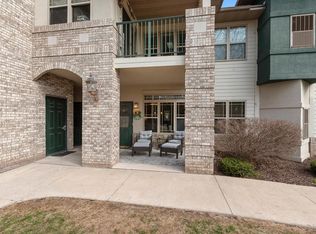 MLS ID #1977598, Andrew Kuehl. WIREX MLS
 - $178,5002 bd2 ba1.1k sqftEmbassy, West Bend, WI 53095ActiveMLS ID #1975456, Maripat Koch. WIREX MLS
- $209,9002 bd2 ba1.2k sqftSylvan Meadows, West Bend, WI 53095Active
 MLS ID #1978476, Jim Emmer. WIREX MLS
