Welcome Home to Easy Living in the Heart of West Bend! Step inside and discover the perfect blend of comfort, convenience, and space. The bright kitchen features updated cabinetry, ample counter space, and a sunny dinette ideal for morning coffee or casual meals. The spacious living room is filled with natural light and offers plenty of room to relax or entertain. Upstairs you'll find comfortable bedrooms, a full bath, and a generously sized primary bedroom. Need extra space? The finished lower-level rec room is perfect for a home office, hobby room, workout area, or additional living space. Enjoy abundant storage, dedicated laundry, a covered front porch, rear patio entrance, and low-maintenance condo living close to shopping, dining, parks, and more! The keys to your next chapter await!
Active
$180,000
1816 Miller STREET #2, West Bend, WI 53095
2beds
1,035sqft
Condominium
Built in 1977
-- sqft lot
$182,100 Zestimate®
$174/sqft
$125/mo HOA
What's special
- 60 days |
- 772 |
- 18 |
Zillow last checked:
Listing updated:
Listed by:
Sabrina Struck 262-483-6324,
Coldwell Banker Realty
Source: WIREX MLS,MLS#: 1968406 Originating MLS: Metro MLS
Originating MLS: Metro MLSFacts & features
Interior
Bedrooms & bathrooms
- Bedrooms: 2
- Bathrooms: 2
- Full bathrooms: 1
- 1/2 bathrooms: 1
Primary bedroom
- Level: Upper
- Area: 144
- Dimensions: 12 x 12
Bedroom 2
- Level: Upper
- Area: 143
- Dimensions: 11 x 13
Bathroom
- Features: Tub Only, Shower Over Tub
Kitchen
- Level: Main
- Area: 156
- Dimensions: 12 x 13
Living room
- Level: Main
- Area: 176
- Dimensions: 11 x 16
Heating
- Electric
Cooling
- Wall/Window Unit(s)
Appliances
- Included: Window A/C, Dishwasher, Dryer, Oven, Range, Refrigerator, Washer, Water Filtration Own, Water Softener
- Laundry: In Unit
Features
- High Speed Internet
- Basement: Full
Interior area
- Total structure area: 1,035
- Total interior livable area: 1,035 sqft
- Finished area above ground: 870
- Finished area below ground: 165
Property
Parking
- Total spaces: 1.5
- Parking features: Detached, 1 Car, 1 Space, Assigned
- Garage spaces: 1.5
Features
- Levels: Two,2 Story
- Stories: 2
- Patio & porch: Patio/Porch
- Exterior features: Private Entrance
Details
- Parcel number: 291 11191513122
- Zoning: Residential
Construction
Type & style
- Home type: Condo
- Property subtype: Condominium
Materials
- Wood Siding
Condition
- 21+ Years
- New construction: No
- Year built: 1977
Utilities & green energy
- Sewer: Public Sewer
- Water: Public
- Utilities for property: Cable Available
Community & HOA
HOA
- Has HOA: Yes
- Amenities included: Common Green Space
- HOA fee: $125 monthly
Location
- Region: West Bend
- Municipality: West Bend
Financial & listing details
- Price per square foot: $174/sqft
- Tax assessed value: $105,900
- Annual tax amount: $1,308
- Date on market: 6/24/2026
- Inclusions: Oven; Range; Refrigerator; Dishwasher; Washer; Dryer; Water Softener Owned
- Exclusions: Sellers Personal Property, Kayak Rack In Garage.
Estimated market value
$182,100
$173,000 - $191,000
$1,310/mo
Price history
| Date | Event | Price |
|---|---|---|
| 6/24/2026 | Listed for sale | $180,000$174/sqft |
Source:  WIREX MLS #1968406 Report a problem WIREX MLS #1968406 Report a problem | ||
Public tax history
| Year | Property taxes | Tax assessment |
|---|---|---|
| 2025 | $1,308 +8.3% | $105,900 |
| 2024 | $1,208 +13.1% | $105,900 |
| 2023 | $1,068 -13.7% | $105,900 +33.2% |
| 2022 | $1,237 -0.8% | $79,500 |
| 2021 | $1,246 -2.2% | $79,500 |
| 2020 | $1,274 +4.8% | $79,500 |
| 2019 | $1,216 +32.2% | $79,500 +24.4% |
| 2018 | $920 -41% | $63,900 -28.2% |
| 2017 | $1,559 -0.1% | $89,000 |
| 2016 | $1,561 -0.3% | $89,000 |
| 2015 | $1,566 -5.6% | $89,000 |
| 2014 | $1,659 -7.5% | $89,000 |
| 2013 | $1,794 +2.2% | $89,000 |
| 2012 | $1,756 -0.7% | $89,000 |
| 2011 | $1,769 -2.2% | $89,000 -3.2% |
| 2010 | $1,809 +1% | $91,900 |
| 2009 | $1,791 +7% | $91,900 |
| 2008 | $1,674 -1.2% | $91,900 |
| 2007 | $1,695 +2.8% | $91,900 |
| 2006 | $1,649 +1.7% | $91,900 |
| 2005 | $1,621 -8% | $91,900 +2.6% |
| 2004 | $1,762 +2.9% | $89,600 |
| 2003 | $1,712 +17.6% | $89,600 +26% |
| 2002 | $1,456 +2.1% | $71,100 |
| 2001 | $1,427 | $71,100 |
Find assessor info on the county website
Monthly payment
Est. payment
Payment breakdown
Explore the cost of this home by adjusting the details. Changes won't be saved.Climate risks
Neighborhood: 53095
Nearby schools
GreatSchools rating
- 9/10Silverbrook Middle SchoolGrades: 5-6Distance: 0.5 mi
- 4/10Badger Middle SchoolGrades: 7-8Distance: 1.2 mi
- 6/10East High SchoolGrades: 9-12Distance: 2 mi
Schools provided by the listing agent
- Middle: Badger
- District: West Bend
Source: WIREX MLS. This data may not be complete. We recommend contacting the local school district to confirm school assignments for this home.
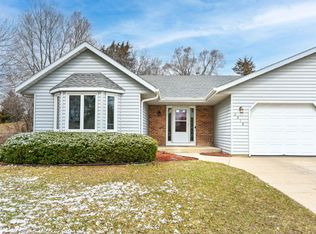
- $272,5002 bd3 ba1.8k sqft2018 Hilltop Dr, West Bend, WI 53095Sold
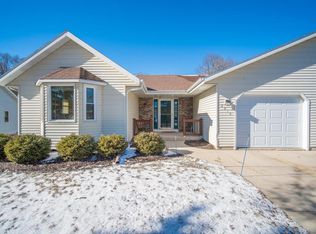
- $299,9003 bd3 ba2.2k sqft2014 Hilltop Dr, West Bend, WI 53095Sold
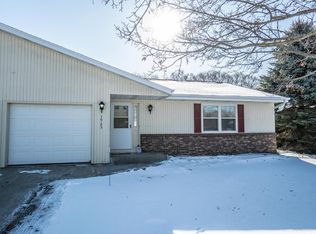
- $265,0002 bd2 ba1.8k sqft1925 Hilltop Dr, West Bend, WI 53095Sold
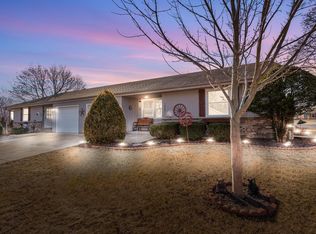
- $211,5002 bd2 ba1.1k sqft1835 Hilltop Dr, West Bend, WI 53095Sold
- $240,0002 bd2 ba1.3k sqft1833 Hilltop Dr, West Bend, WI 53095Sold
- $315,3353 bd3 ba1.7k sqft1834 Hilltop Dr, West Bend, WI 53095Sold
- $283,0002 bd2 ba1.2k sqft1803 Hilltop Dr, West Bend, WI 53095Sold
- $270,0003 bd3 ba1.7k sqft2100 Miller St APT C, West Bend, WI 53095Sold
- $179,9002 bd1 ba1.1k sqft2000 Miller St APT A, West Bend, WI 53095Sold
A local agent can set up tours, give advice and negotiate with sellers.
A local lender can help you make sure your offer is ready when you are.
Similar homes
- $178,5002 bd2 ba1.1k sqftEmbassy, West Bend, WI 53095Active
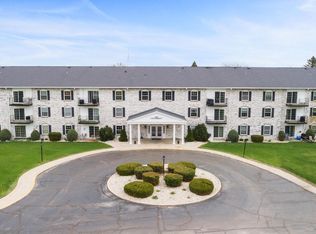 MLS ID #1975456, Maripat Koch. WIREX MLS
 - $179,9003 bd2 ba1.2k sqftVogt Valley, West Bend, WI 53095Active
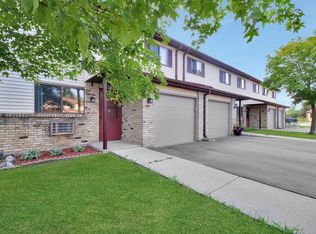 MLS ID #1976195, Scott Schneiberg. WIREX MLS
 - $169,9002 bd2 ba1.1k sqftPark Place, West Bend, WI 53090Active
 MLS ID #1974108, Mackenzie Johnson. WIREX MLS
 - $230,0003 bd2 ba1.3k sqft1514 Watercress Cir, West Bend, WI 53095For Sale
 MLS ID #50330620, Erica L Huettl. RANW as distributed by MLS GRID
 - $225,0002 bd2 ba1.2k sqftShepherds Valley, West Bend, WI 53090ActiveMLS ID #1974095, LETS GO! Realty Group*. WIREX MLS
- $171,9003 bd1 ba1.3k sqft1641 Barton AVENUE, West Bend, WI 53090ActiveMLS ID #1974537, Holly Speranza. WIREX MLS
- $184,9003 bd2 ba1.1k sqftLaurelwood Condominium, Thiensville, WI 53092ActiveMLS ID #1975080, Brian Paul. WIREX MLS
- $180,0002 bd2 ba1.1k sqftRiversbend, Germantown, WI 53022ActiveMLS ID #1973446, Morgan McCabe. WIREX MLS
- $199,8002 bd2 ba1.1k sqftMeadowbrook Manor, Slinger, WI 53086ActiveMLS ID #1973620, The Roth Team*. WIREX MLS
- $229,9004 bd2 ba1.5k sqft6766 Jansen DRIVE, West Bend, WI 53090ActiveMLS ID #1976082, Sherry Price. WIREX MLS
- $199,0002 bd2 ba1k sqftBirchwood Hills, Port Washington, WI 53074ActiveMLS ID #1970628, Cottrell Team*. WIREX MLS
- $189,9002 bd2 ba1k sqftLaurel Lakes, Thiensville, WI 53092ActiveMLS ID #1975405, Shawn Wendtland. WIREX MLS
- $209,9002 bd1 ba936 sqftLakewood Condominium, Germantown, WI 53022ActiveMLS ID #1972822, Christopher Michala. WIREX MLS
- $264,9002 bd2 ba1.3k sqftKendals Port, Port Washington, WI 53074ActiveMLS ID #1977265, Jennifer Hercreg. WIREX MLS
- $224,9003 bd2 ba1.1k sqftVillage Place, Thiensville, WI 53092ActiveMLS ID #1975738, Gabriella Clemens. WIREX MLS
- $219,9002 bd1 ba936 sqftLakewood Condominium, Germantown, WI 53022ActiveMLS ID #1972820, Christopher Michala. WIREX MLS
- $259,0004 bd2 ba1.3k sqft505 Elder LANE, Allenton, WI 53002ActiveMLS ID #1968224, Wendy Wendorf. WIREX MLS
- $250,0002 bd1 ba1.1k sqft105 Tamarack Cir, Hartford, WI 53027For SaleMLS ID #50330690, Mari L Kaul. RANW as distributed by MLS GRID
- $239,9002 bd2 ba1.2k sqftRiver Bluff, Menomonee Falls, WI 53051ActiveMLS ID #1973335, Robin Fazio. WIREX MLS
- $264,9004 bd2 ba1.2k sqft432 Pleasant AVENUE, Hartford, WI 53027ActiveMLS ID #1973066, Troy Hermanson. WIREX MLS
