Charming Side-by-Side 2-Bedroom, 1-Bath Condo tucked away in a little cul-de-sac conveniently located near shopping, restaurants, medical facilities, parks, etc. The inviting open-concept floor plan connects the living room, dining area and kitchen. Patio doors in living room lead to a bright & welcoming 3-season room surrounded by walls of windows and access to a small brick patio. The primary bedroom features a walk-in closet, there's a main-floor laundry, it's cable wired and 2 small pets are allowed. Enjoy low-maintenance living at Tamarack Court Condominiums where the $300 a month condo fees cover lawn care, snow removal, common area maintenance and more for example, the association paid for a new roof in 2021 and are having the driveway sealcoated this Fall.
Active-offer no bump
Price cut: $10.9K (9/5)
$237,000
105 Tamarack Cir, Hartford, WI 53027
2beds
1,128sqft
Condominium
Built in 1985
-- sqft lot
$238,100 Zestimate®
$210/sqft
$300/mo HOA
What's special
Inviting open-concept floor planMain-floor laundryDining area
- 58 days
- 486
- 14
Likely to sell faster than
Zillow last checked:
Listing updated:
Listed by:
Mari L Kaul 920-285-0655,
OK Realty
Source: RANW as distributed by MLS GRID,MLS#: 50330690
Facts & features
Interior
Bedrooms & bathrooms
- Bedrooms: 2
- Bathrooms: 1
- Full bathrooms: 1
Bedroom 1
- Level: Main
- Dimensions: 12x14
Bedroom 2
- Level: Main
- Dimensions: 10x10
Dining room
- Level: Main
- Dimensions: 10x13
Kitchen
- Level: Main
- Dimensions: 8x12
Living room
- Level: Main
- Dimensions: 11x17
Other
- Description: 3 Season Rm
- Level: Main
- Dimensions: 10x11
Heating
- Forced Air
Cooling
- Forced Air, Central Air
Appliances
- Included: Disposal, Dryer, Range, Refrigerator, Washer
Features
- At Least 1 Bathtub, Cable Available, High Speed Internet
- Flooring: Wood/Simulated Wood Fl
- Has fireplace: No
- Fireplace features: None
Interior area
- Total interior livable area: 1,128 sqft
- Finished area above ground: 1,128
- Finished area below ground: 0
Property
Parking
- Parking features: Garage, Attached, Garage Door Opener
- Has attached garage: Yes
Accessibility
- Accessibility features: 1st Floor Bedroom, 1st Floor Full Bath, Laundry 1st Floor, Level Drive, Level Lot
Lot
- Size: 6,969 Square Feet
Details
- Parcel number: 36 2202001004
- Zoning: Condo
Construction
Type & style
- Home type: Condo
- Property subtype: Condominium
Materials
- Vinyl Siding
Condition
- New construction: No
- Year built: 1985
Utilities & green energy
- Sewer: Public Sewer
- Water: Public
Community & HOA
HOA
- Has HOA: Yes
- HOA fee: $300 monthly
- HOA name: Unknown
Location
- Region: Hartford
Financial & listing details
- Price per square foot: $210/sqft
- Tax assessed value: $169,500
- Annual tax amount: $1,986
- Date on market: 8/10/2026
- Inclusions: stove, refrigerator, washer, dryer, garage door opener
Estimated market value
$238,100
$226,000 - $250,000
$1,437/mo
Price history
| Date | Event | Price |
|---|---|---|
| 9/23/2026 | Contingent | $237,000$210/sqft |
Source:  WIREX MLS #50330690 Report a problem WIREX MLS #50330690 Report a problem | ||
| 9/5/2026 | Price change | $237,000-4.4%$210/sqft |
Source: WIREX MLS #50330690 Report a problem | ||
| 8/23/2026 | Price change | $247,900-0.8%$220/sqft |
Source: WIREX MLS #50330690 Report a problem | ||
| 8/10/2026 | Listed for sale | $250,000+8.7%$222/sqft |
Source: RANW as distributed by MLS GRID #50330690 Report a problem | ||
| 12/12/2025 | Sold | $230,000-4.1%$204/sqft |
Source: WIREX MLS #1938627 Report a problem | ||
| 11/26/2025 | Pending sale | $239,900$213/sqft |
Source: WIREX MLS #1938627 Report a problem | ||
| 11/3/2025 | Contingent | $239,900$213/sqft |
Source: WIREX MLS #1938627 Report a problem | ||
| 10/17/2025 | Price change | $239,900-2%$213/sqft |
Source: WIREX MLS #1938627 Report a problem | ||
| 10/14/2025 | Listed for sale | $244,900+133.2%$217/sqft |
Source: WIREX MLS #1938627 Report a problem | ||
| 2/11/2016 | Sold | $105,000-4.5%$93/sqft |
Source: Public Record Report a problem | ||
| 10/19/2015 | Listing removed | $109,900$97/sqft |
Source: RE/MAX Realty Center #1410444 Report a problem | ||
| 6/16/2015 | Price change | $109,900-6.1%$97/sqft |
Source: RE/MAX Realty Center #1410444 Report a problem | ||
| 3/21/2015 | Listed for sale | $117,000-6.3%$104/sqft |
Source: RE/MAX Realty Center #1410444 Report a problem | ||
| 9/28/2006 | Sold | $124,900$111/sqft |
Source: Public Record Report a problem | ||
Public tax history
| Year | Property taxes | Tax assessment |
|---|---|---|
| 2025 | $1,987 +12.9% | $169,500 |
| 2024 | $1,760 +0.1% | $169,500 |
| 2023 | $1,759 -5.3% | $169,500 |
| 2022 | $1,856 +22.6% | $169,500 +56.9% |
| 2021 | $1,515 -6.2% | $108,000 |
| 2020 | $1,614 +1.9% | $108,000 |
| 2019 | $1,585 -1.5% | $108,000 |
| 2018 | $1,608 -6.9% | $108,000 |
| 2017 | $1,728 -1.7% | $108,000 |
| 2016 | $1,758 -1.8% | $108,000 |
| 2015 | $1,790 -8.1% | $108,000 |
| 2014 | $1,949 -9.5% | $108,000 -15.7% |
| 2013 | $2,154 -2.1% | $128,100 |
| 2012 | $2,200 -4.4% | $128,100 |
| 2011 | $2,300 -1.5% | $128,100 |
| 2010 | $2,335 +1% | $128,100 |
| 2009 | $2,313 +5.9% | $128,100 +1.9% |
| 2008 | $2,185 -0.1% | $125,700 |
| 2007 | $2,187 +12.2% | $125,700 +32% |
| 2006 | $1,949 +0.9% | $95,200 |
| 2005 | $1,932 +0.6% | $95,200 |
| 2004 | $1,920 -14.6% | $95,200 -3% |
| 2003 | $2,249 +2.2% | $98,100 |
| 2002 | $2,201 +9.5% | $98,100 +15.4% |
| 2001 | $2,009 +1.1% | $85,000 |
| 2000 | $1,987 -3.6% | $85,000 -0.6% |
| 1999 | $2,060 | $85,500 |
Find assessor info on the county website
Monthly payment
Est. payment
Payment breakdown
Explore the cost of this home by adjusting the details. Changes won't be saved.Climate risks
Neighborhood: 53027
Nearby schools
Schools provided by the listing agent
- High: Hartford
Source: RANW as distributed by MLS GRID. This data may not be complete. We recommend contacting the local school district to confirm school assignments for this home.


Similar homes
- $244,9002 bd2 ba1.5k sqftEdgewater East, Hartford, WI 53027Active
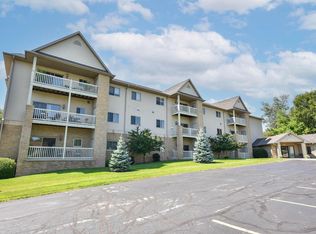 MLS ID #1983083, Daniel Weber. WIREX MLS
 - $267,9002 bd2 ba1.1k sqftRidgedale, Hartford, WI 53027Active
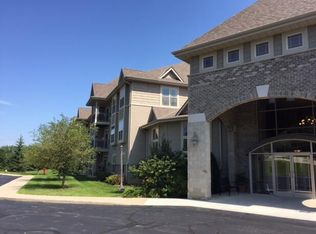 MLS ID #1978967, Sheila Firari. WIREX MLS
 - $224,9002 bd2 ba670 sqft517 Cedar STREET, Hartford, WI 53027Active
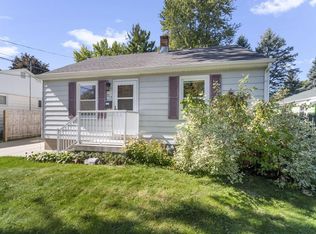 MLS ID #1982978, Timothy Ludowissi. WIREX MLS
 - $249,9002 bd1 ba1.1k sqft29 E State STREET, Hartford, WI 53027Active
 MLS ID #1982038, Payton Sienko. WIREX MLS
